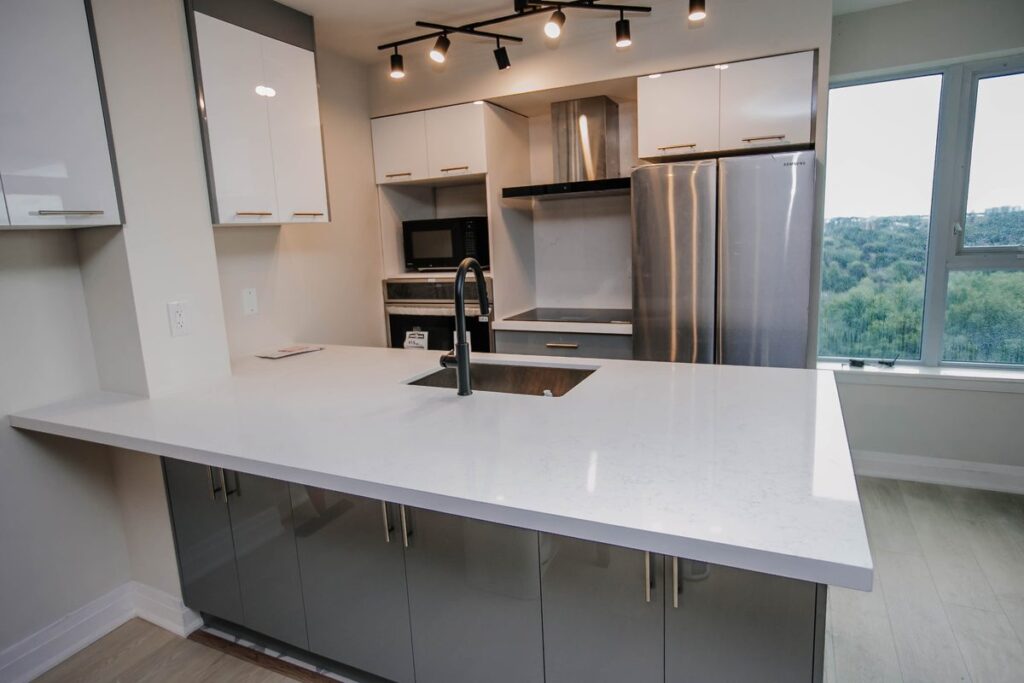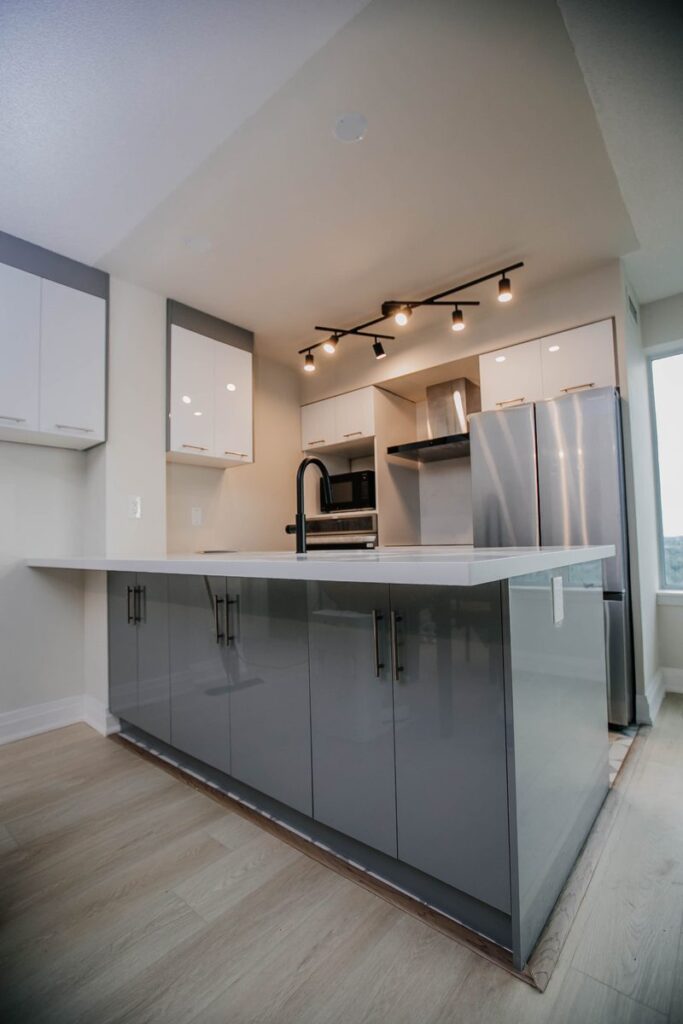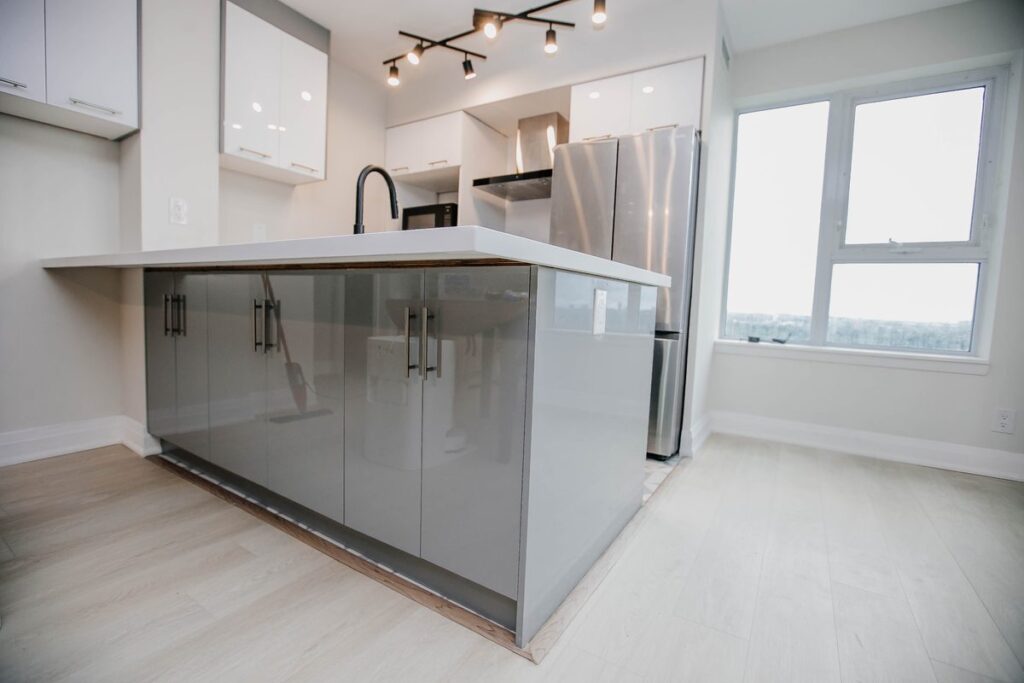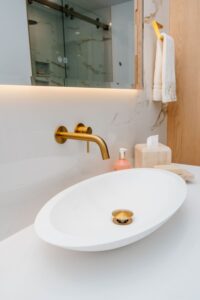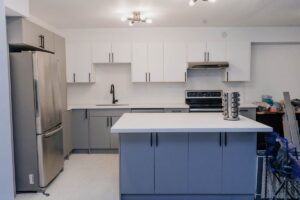
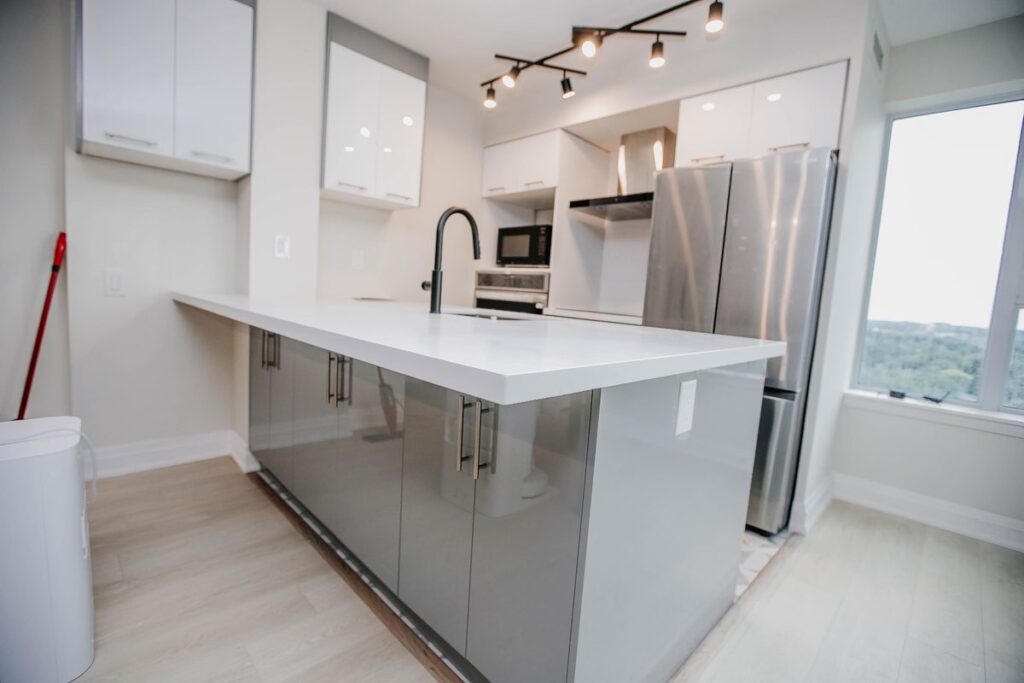
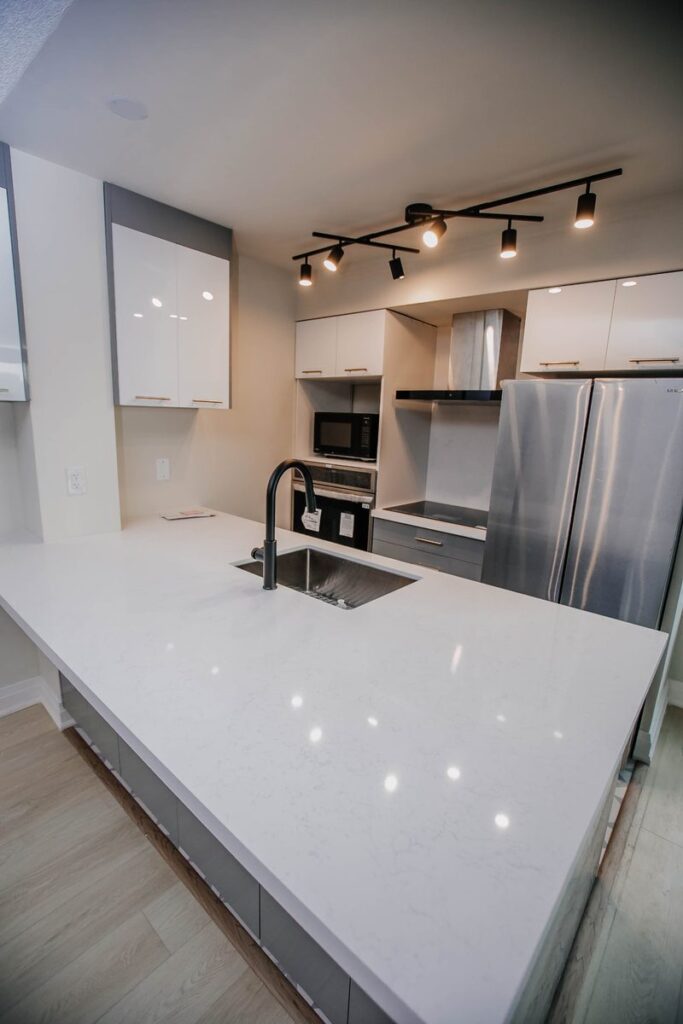
grey gloss kitchen peninsula white quartz scarborough condo renovation toronto
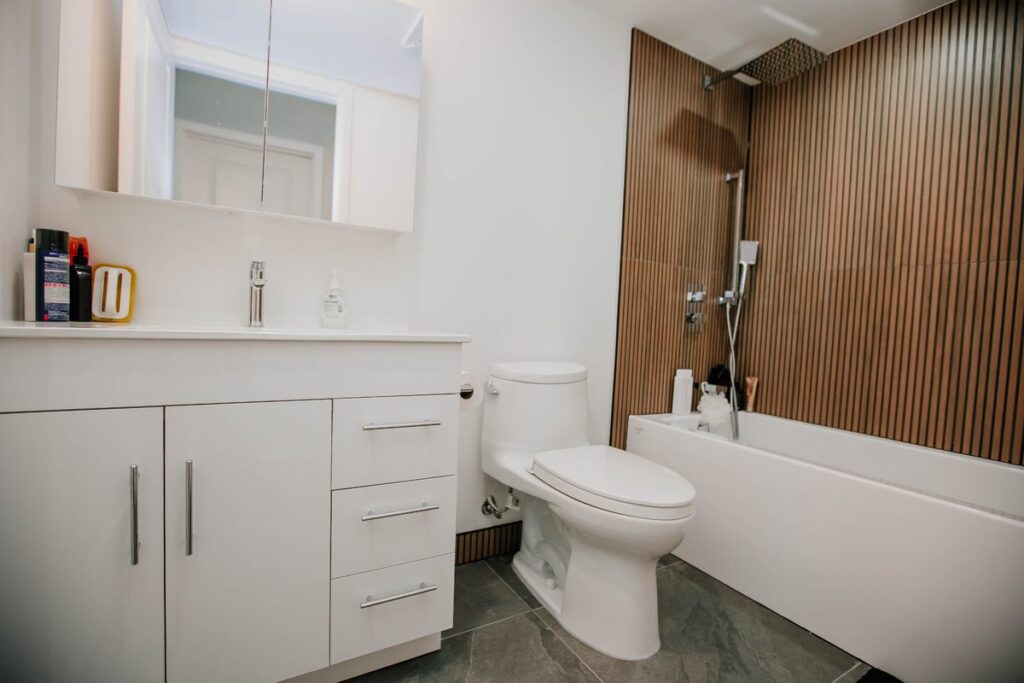
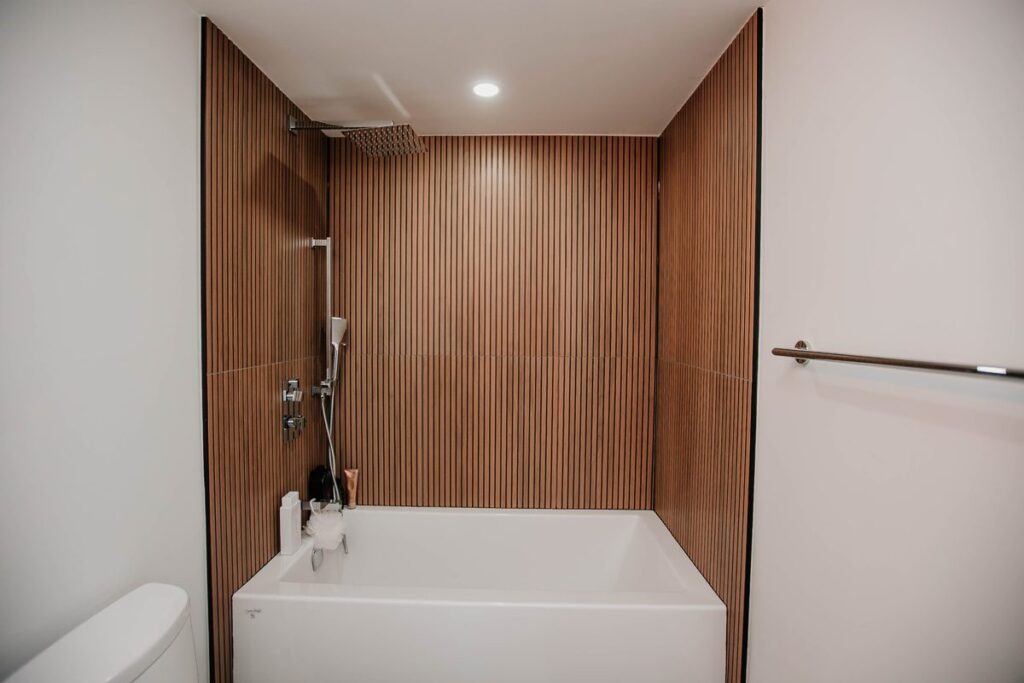
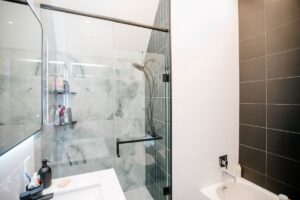
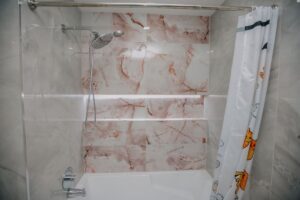
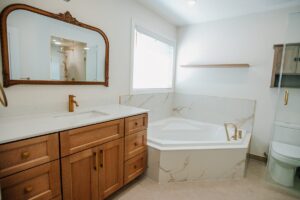
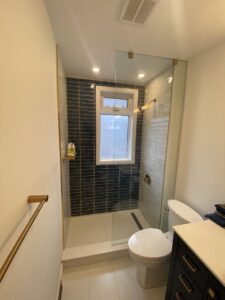
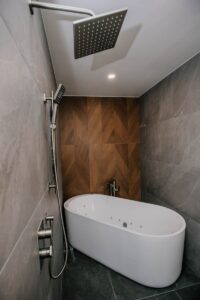
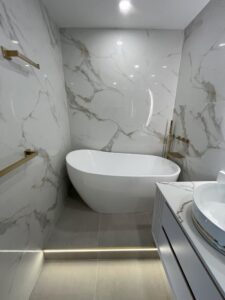
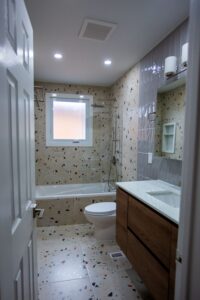
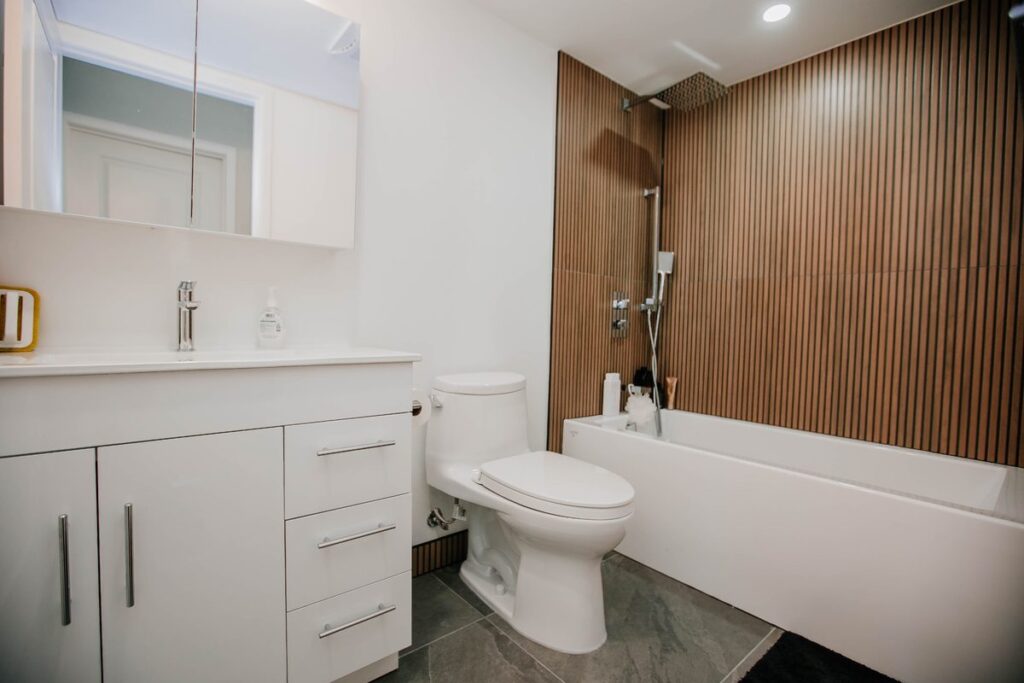
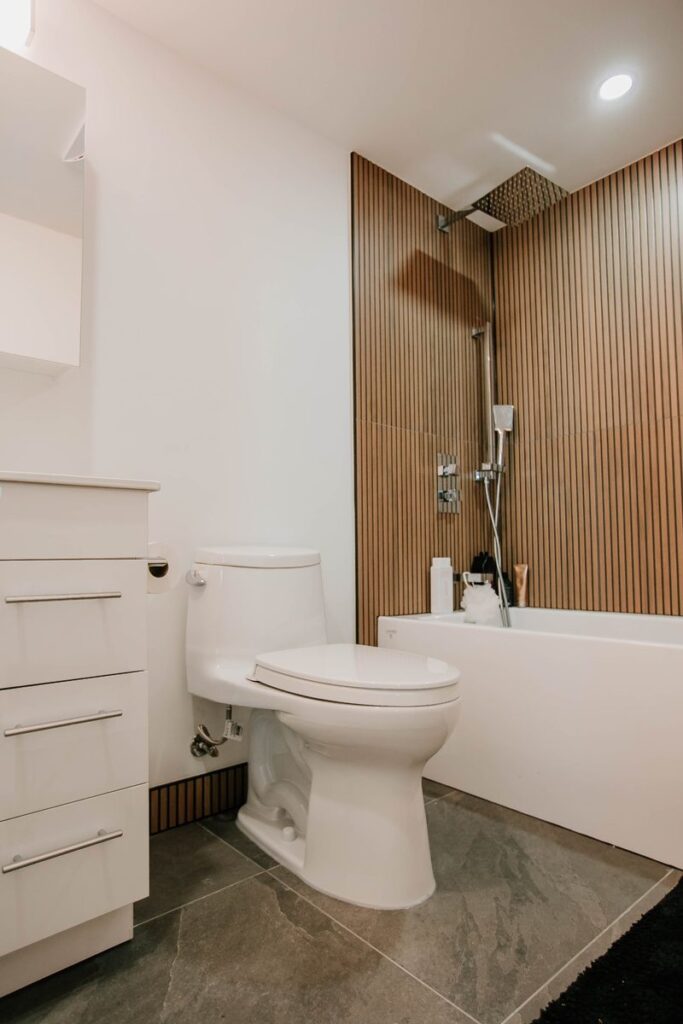
renovated condo bathroom slat tile tub white vanity scarborough toronto
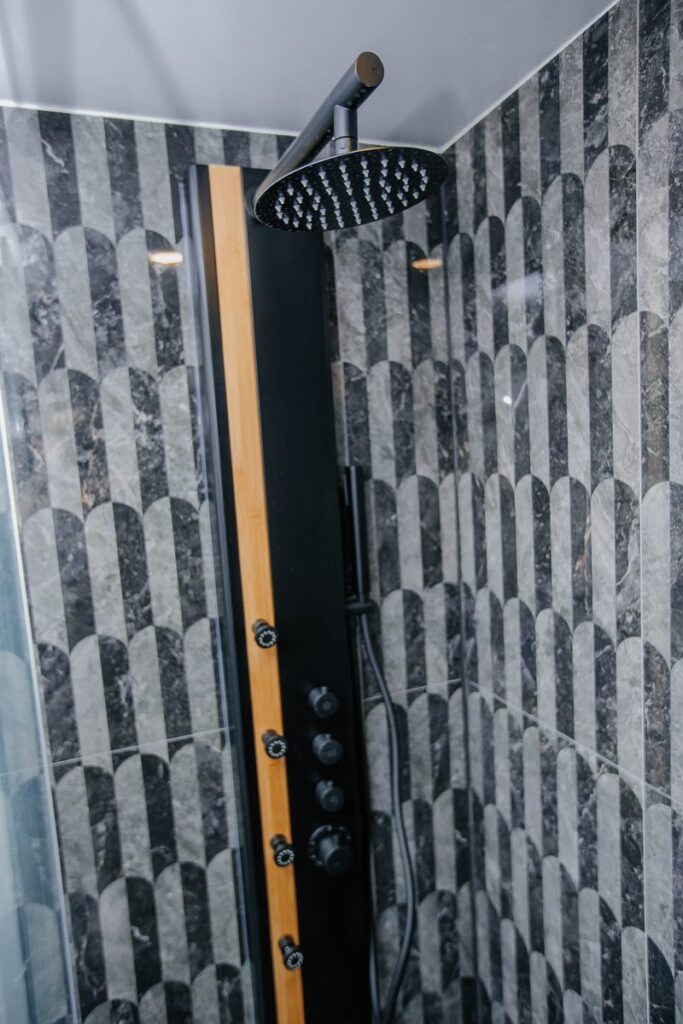
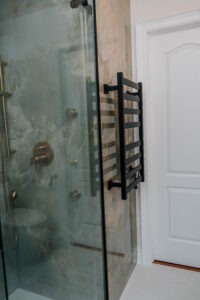
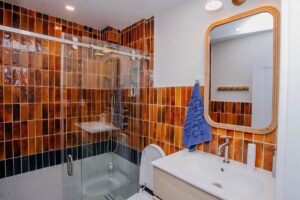
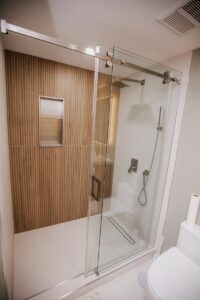
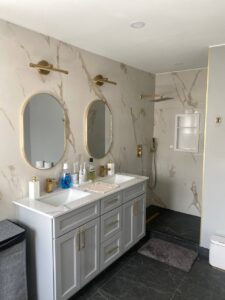
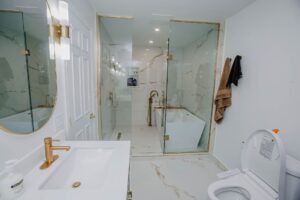
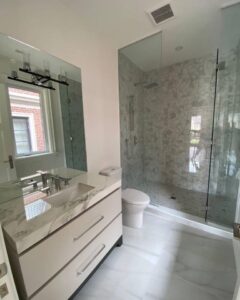
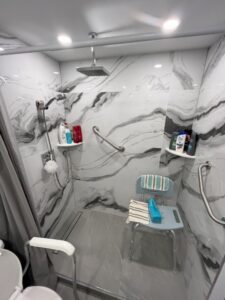
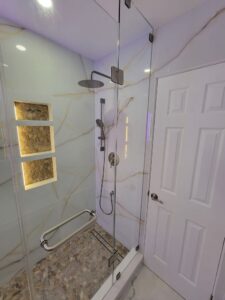
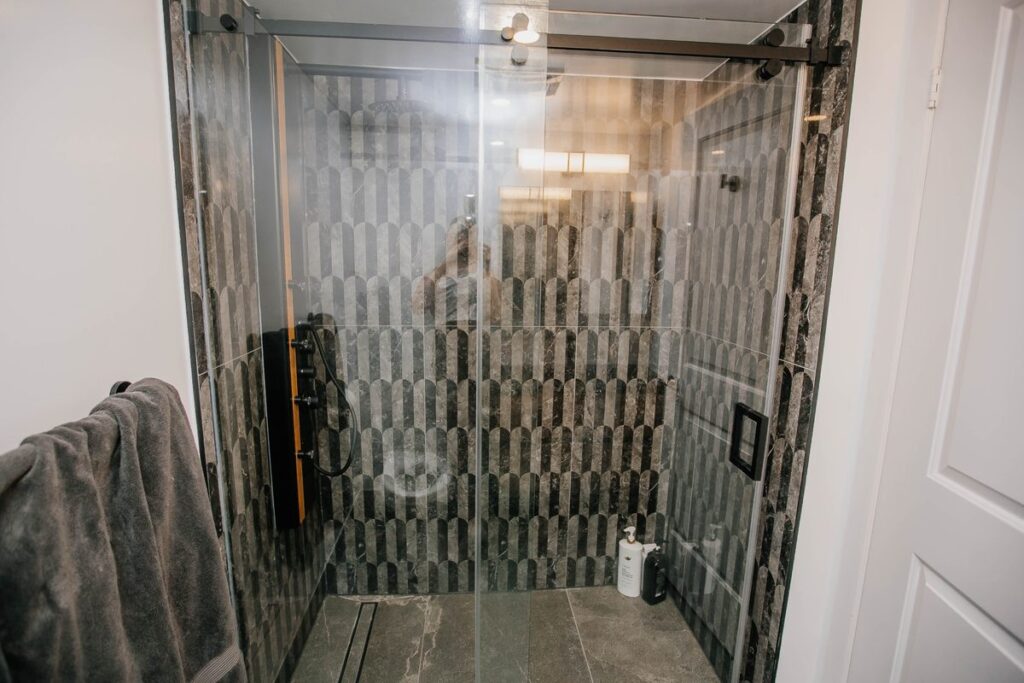
black framed sliding glass shower scallop marble tile scarborough condo bathroom
Completed Project · Condo · Scarborough

One Scarborough Condo. A Kitchen, Two Bathrooms, Three Callbacks.

The owner of a condo near Scarborough Town Centre first hired us to rebuild his kitchen. Then he called back for the main bathroom. Then for the second one. This page is what three rounds of trust look like — delivered room by room, each on its own fixed price.
Request a Free 3D Design & Quote

Three Rooms, Three Characters, One Contractor

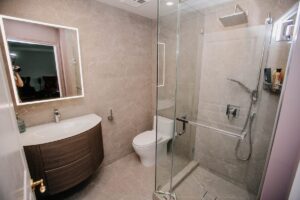
Nothing on this project repeats itself. The kitchen is a two-tone composition — grey gloss below, white gloss above — wrapped around a quartz peninsula with a built-in wine fridge. The main bathroom is warm and quiet: wood-look slat tile around the tub, white vanity, slate-look floor. The second bathroom goes the other way entirely — a black-and-grey scallop-pattern feature wall, a matte black shower tower with body jets, and an oak-and-black floating vanity. Same condo, three rooms that each got their own idea.

Combined Project Investment$55,200 + HSTThree fixed-price contracts, delivered in stages: kitchen $23,900 · main bathroom $14,100 · second bathroom $17,200. Each price covered demolition through final walkthrough.
white quartz peninsula undermount sink matte black faucet scarborough condo kitchen
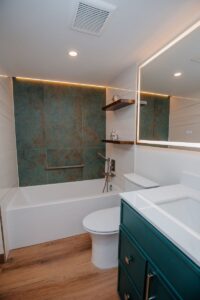
wood slat tile tub surround white vanity scarborough condo bathroom toronto
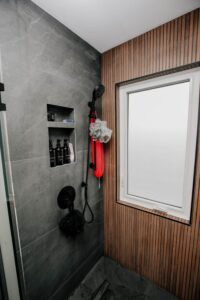
matte black rain shower head panel scallop tile scarborough condo bathroom

Project Snapshot

Location High-rise condo near Scarborough Town Centre, Toronto
Scope Full kitchen remodel + two complete bathroom renovations, in stages
Kitchen Two-tone cabinetry, quartz counters & backsplash, ESA-compliant electrical reconfiguration, approx. 100 sq ft of new floor tile
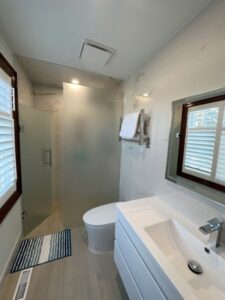
Main bathroom Tub with wood-look slat tile surround, new vanity, tile floor, pot lights
Second bathroom Walk-in shower with scallop feature tile, black shower tower, sliding glass door
Building logistics Condo-safe demolition, elevator co-ordination, protected corridors
Contract Three fixed turnkey prices — $55,200 + HST combined

Chapter One · January

The Kitchen: Storage First, Then Style

renovated galley condo kitchen ravine view scarborough town centre toronto
two tone grey white condo kitchen quartz peninsula scarborough town centre

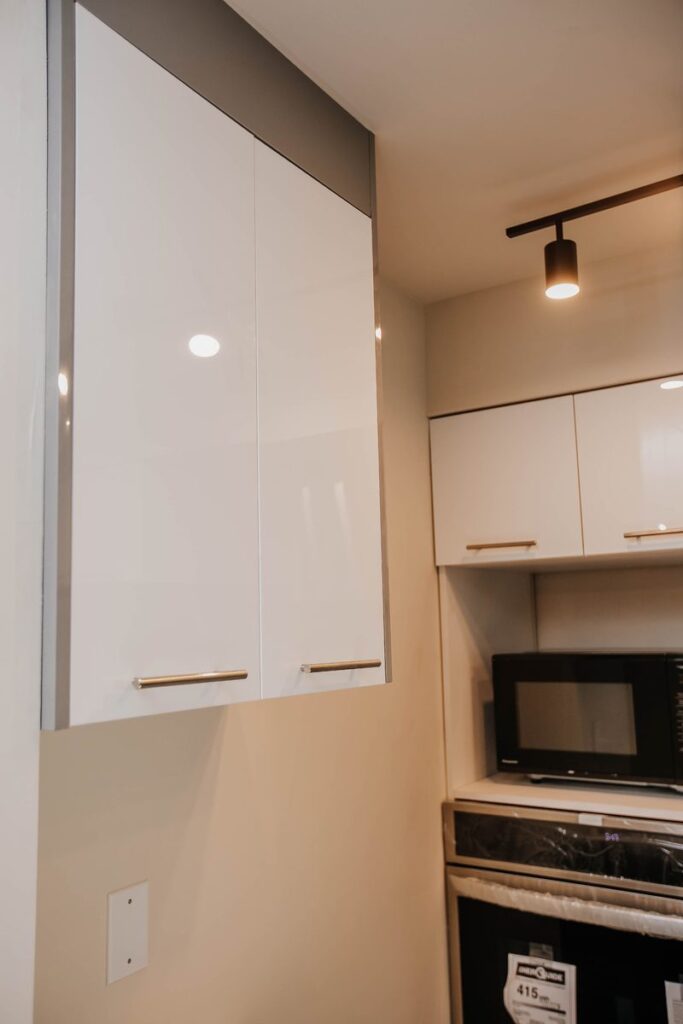
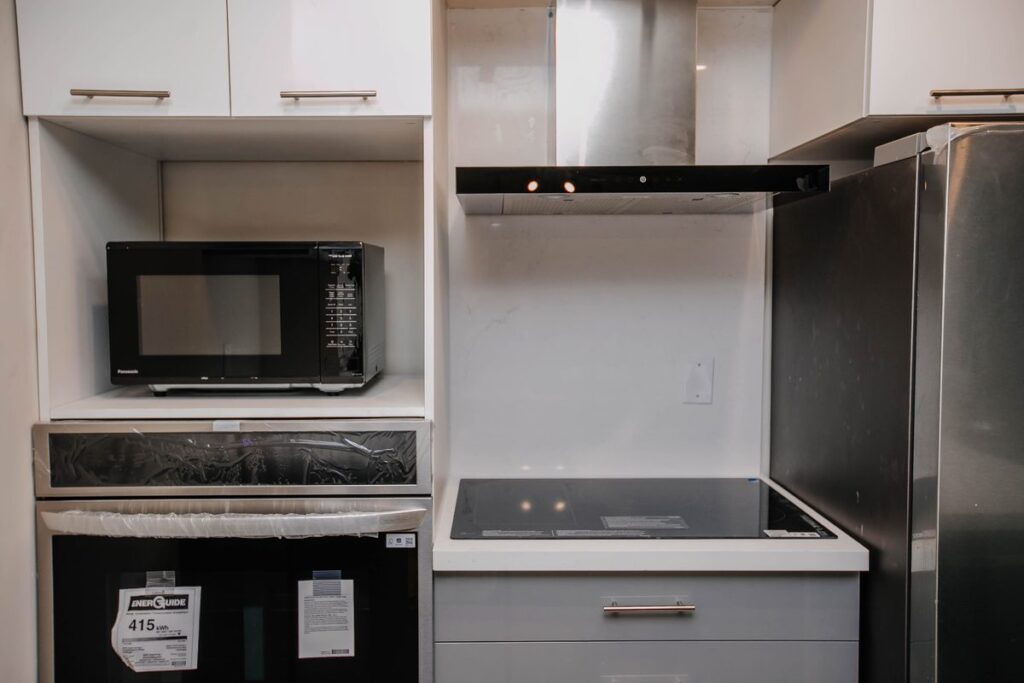
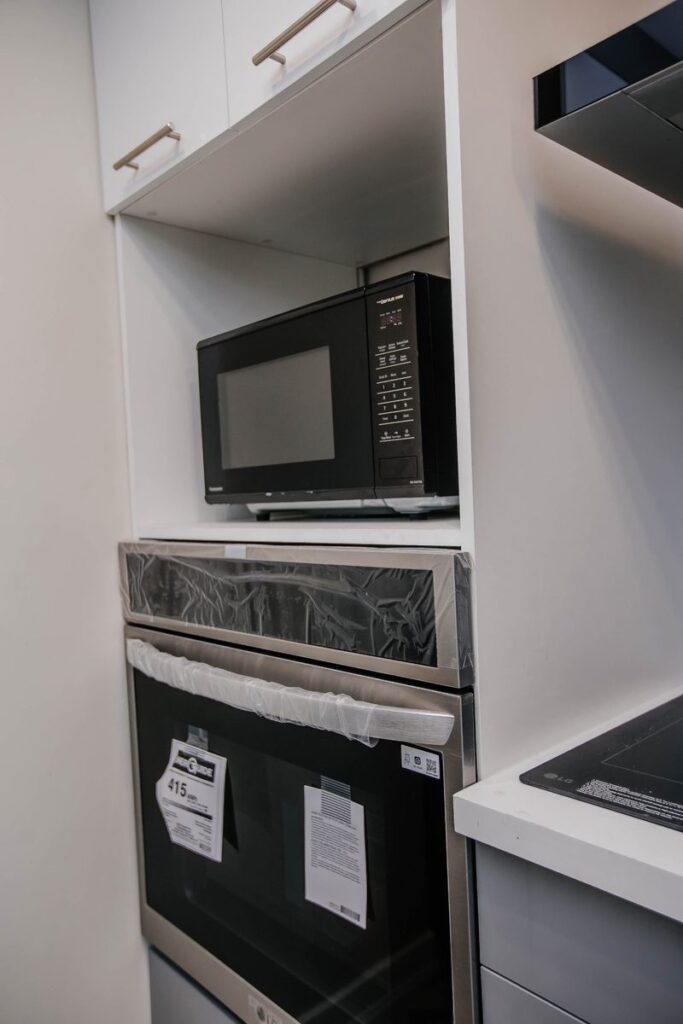
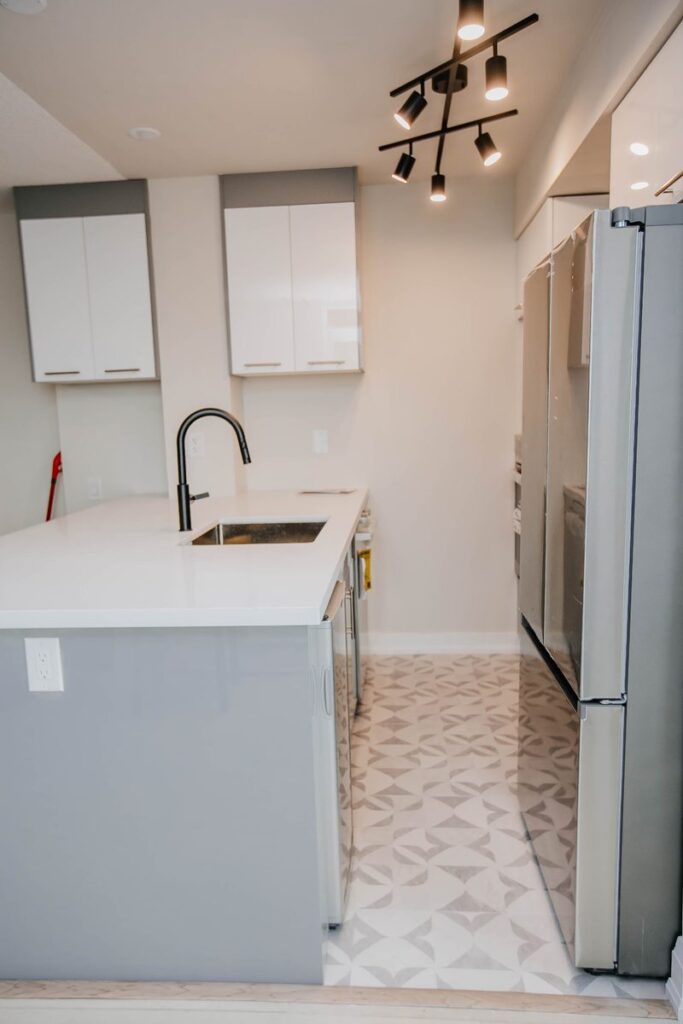
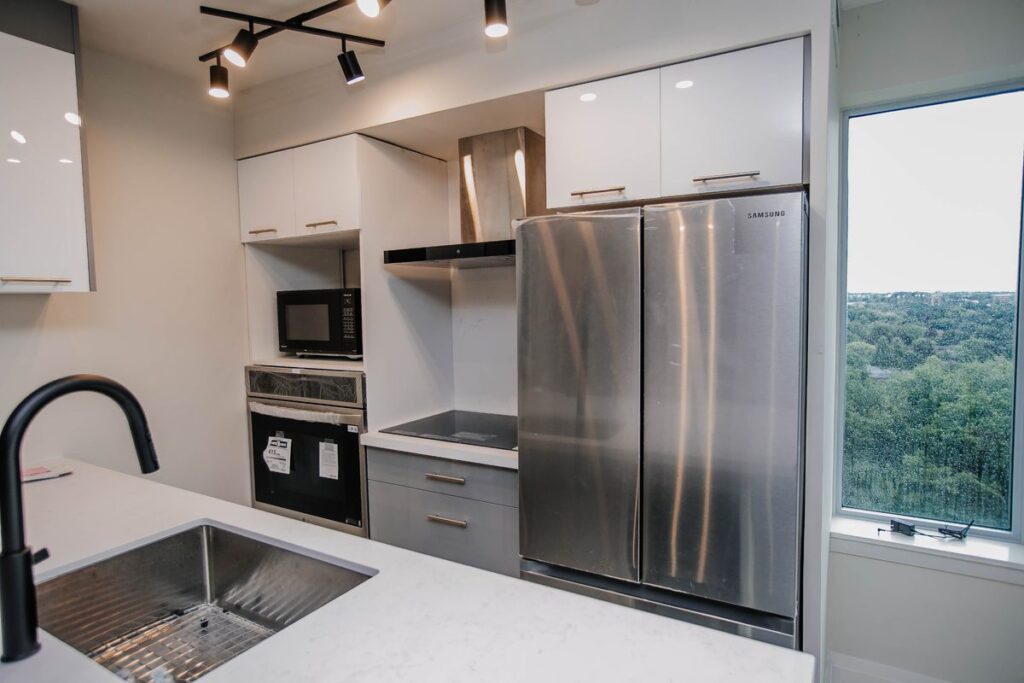
The old kitchen wasted its best asset — a ravine view. The new layout packs a full appliance wall (wall oven, built-in microwave, induction cooktop, chimney hood) into one run, freeing the quartz peninsula for seating on both sides. Cabinet boxes are plywood, not particleboard; doors are grey gloss below and white gloss above, so the room reads lighter than a small condo kitchen has any right to. The wiring for a separate cooktop and wall oven was reconfigured to code, with ESA-compliant electrical work throughout.

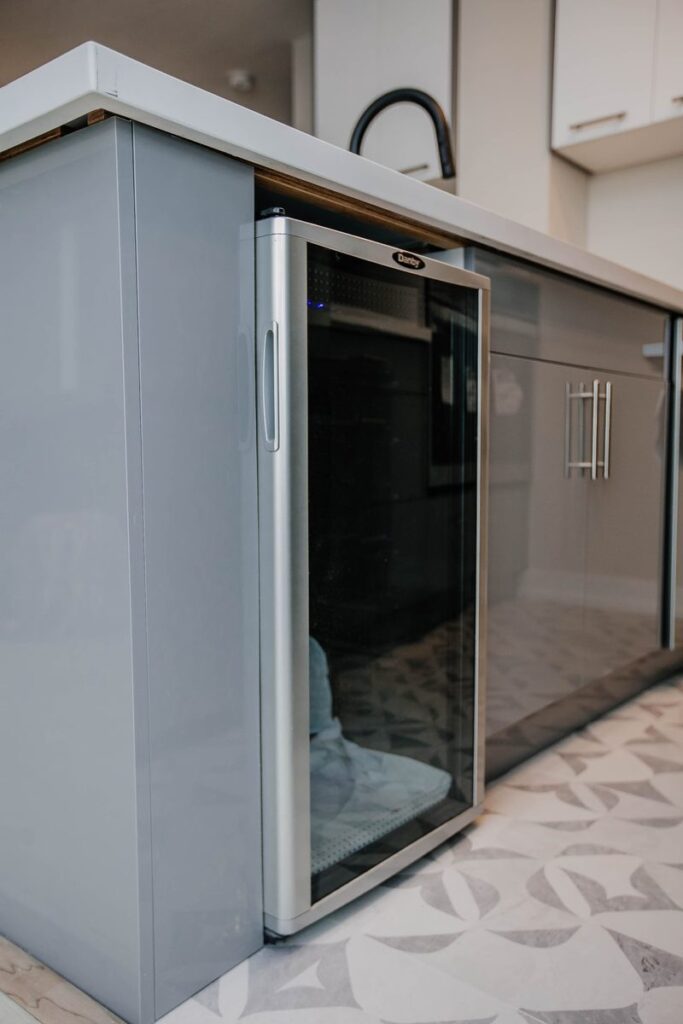
danby wine fridge built into grey kitchen peninsula scarborough condo renovation

The Wine Fridge Trick

A Danby wine cooler is recessed into the peninsula’s end — bar storage without giving up a single drawer of the main run.

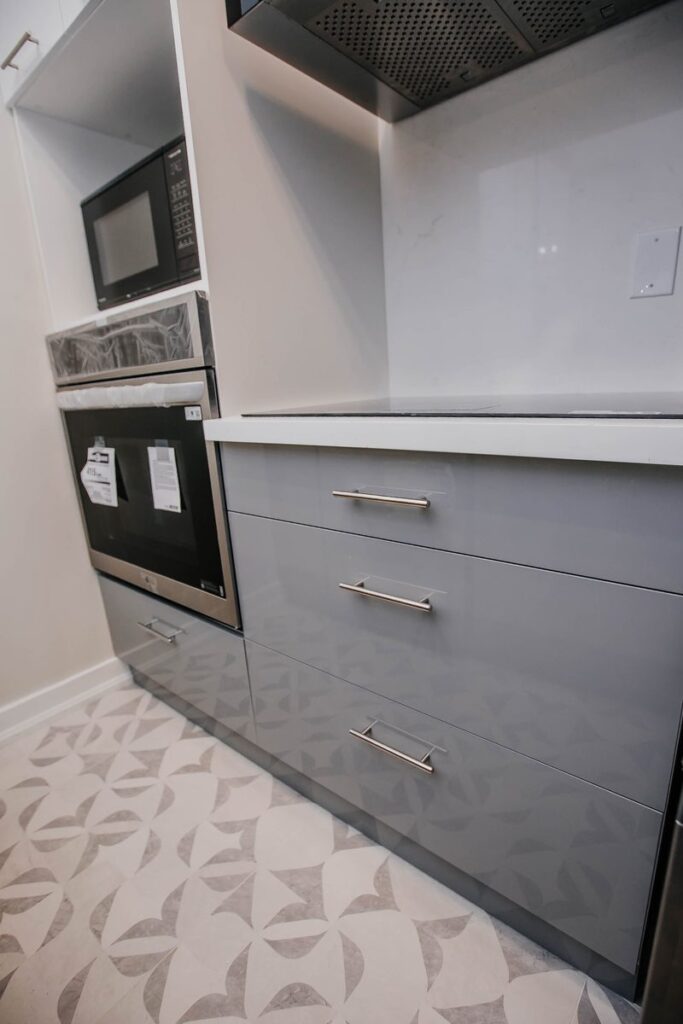
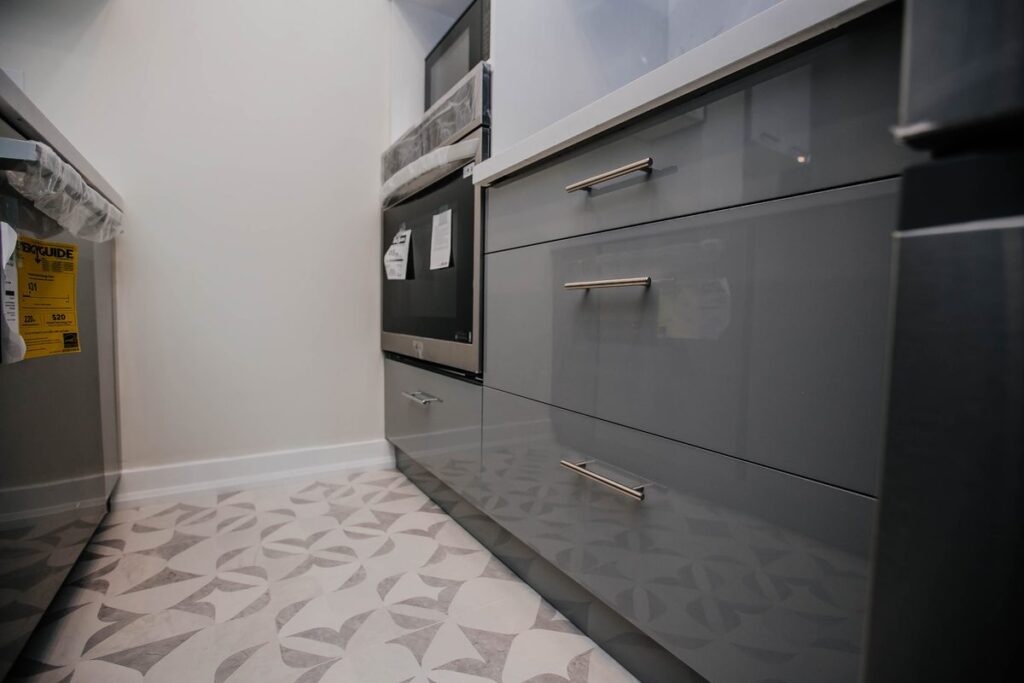
grey base cabinets quartz counter geometric porcelain floor scarborough kitchen renovation

The Patterned Inlay

A geometric porcelain field runs through the working zone only, framed by the laminate of the living area — a rug made of tile, marking where the kitchen begins.

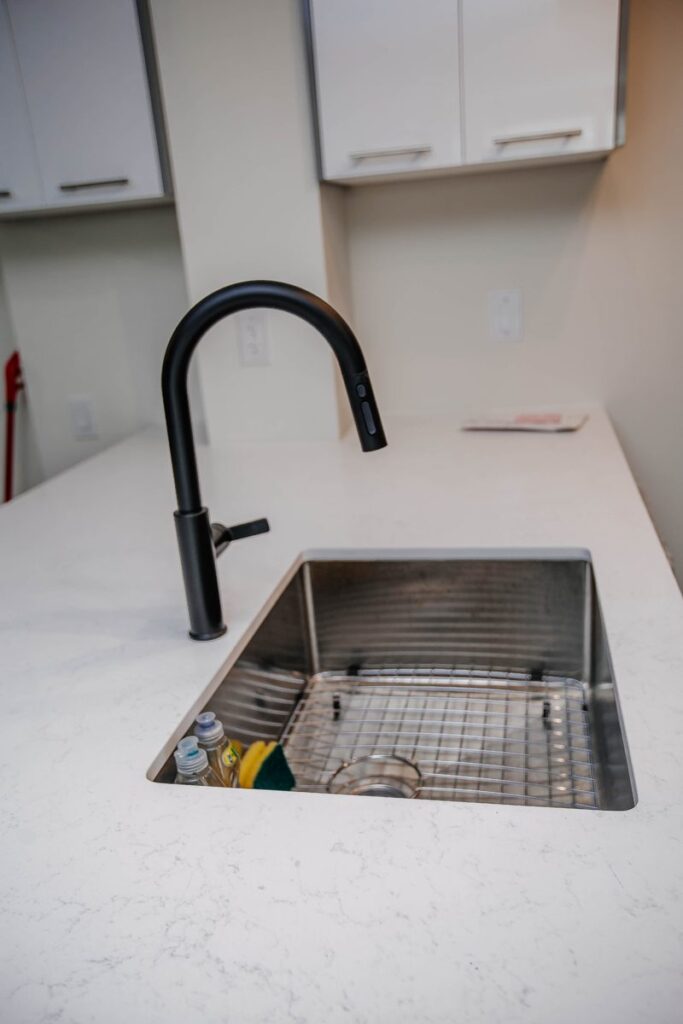
matte black pull down faucet stainless undermount sink quartz scarborough kitchen

Black on White

A matte black pull-down faucet and black track lighting punctuate the white quartz — the same accent logic the owner later carried into his second bathroom.

Watch the Kitchen in 30 Seconds

The two-tone run, the peninsula, the patterned inlay and the ravine view — the finished kitchen on video, exactly as the owner uses it today.

white gloss upper cabinets black track lighting scarborough condo kitchen renovation
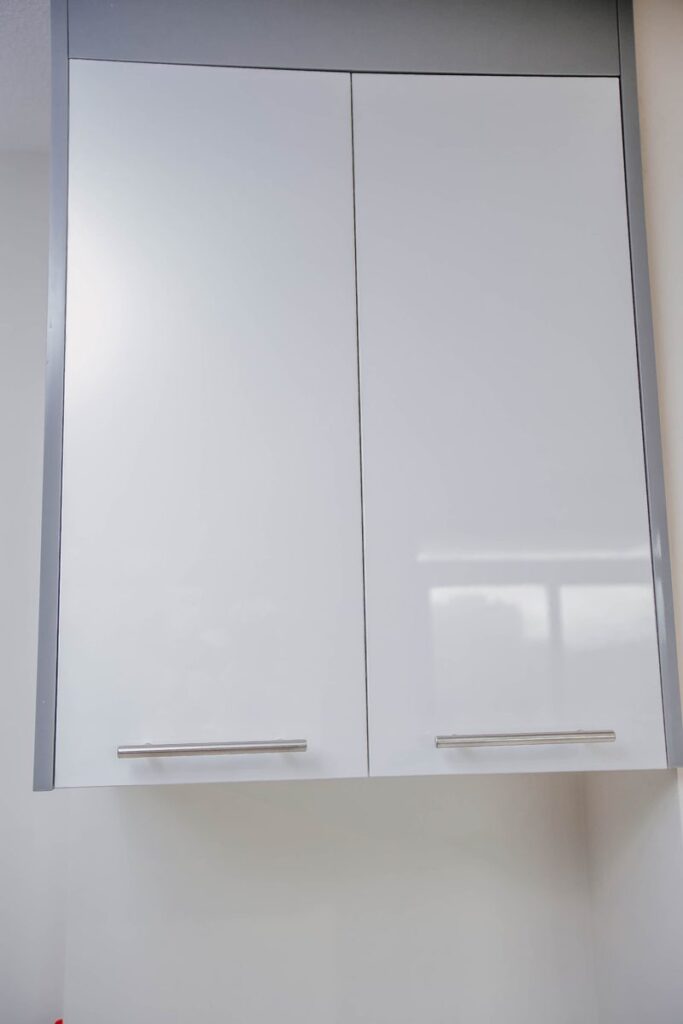
white gloss cabinet doors grey gable detail scarborough condo kitchen
kitchen peninsula corner detail light laminate floor scarborough condo renovation
kitchen appliance wall oven microwave cooktop hood scarborough condo renovation toronto
built in microwave wall oven tower white cabinetry scarborough condo kitchen
galley kitchen black faucet track lighting scarborough town centre condo renovation
condo kitchen samsung fridge lg wall oven cooktop scarborough renovation toronto
grey gloss drawer bank wall oven patterned floor scarborough condo kitchen

Chapter Two · The Callback

The Main Bathroom: Warm Wood, Quiet Water

white vanity mirror medicine cabinet vanity light scarborough condo bathroom toronto
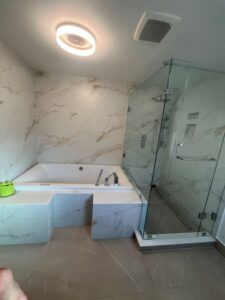
acrylic tub wood slat porcelain surround rain shower scarborough condo bathroom

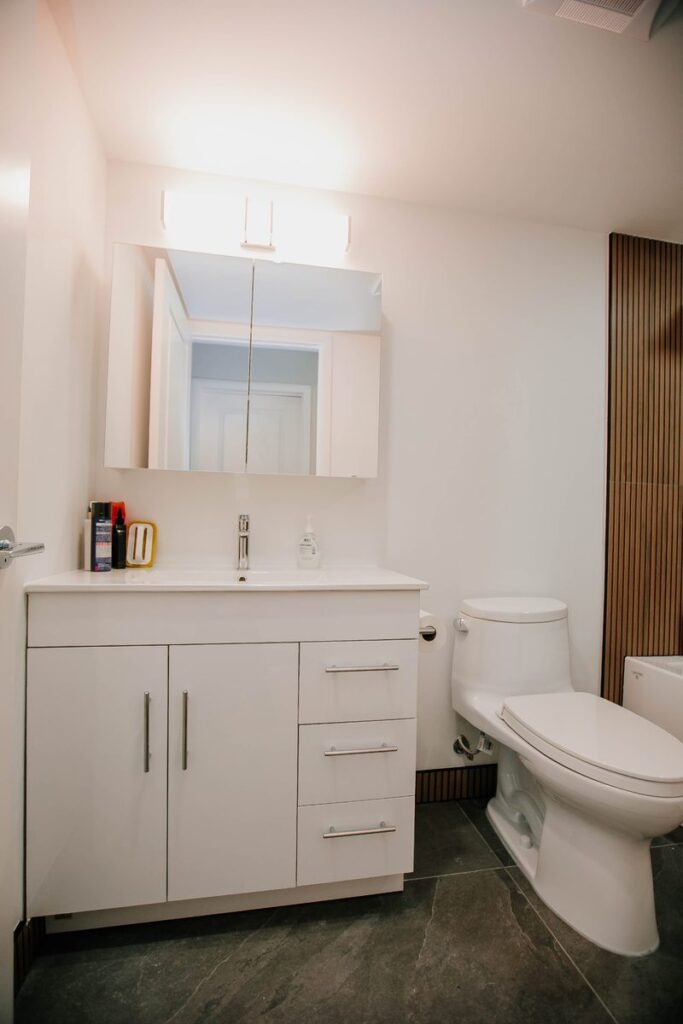
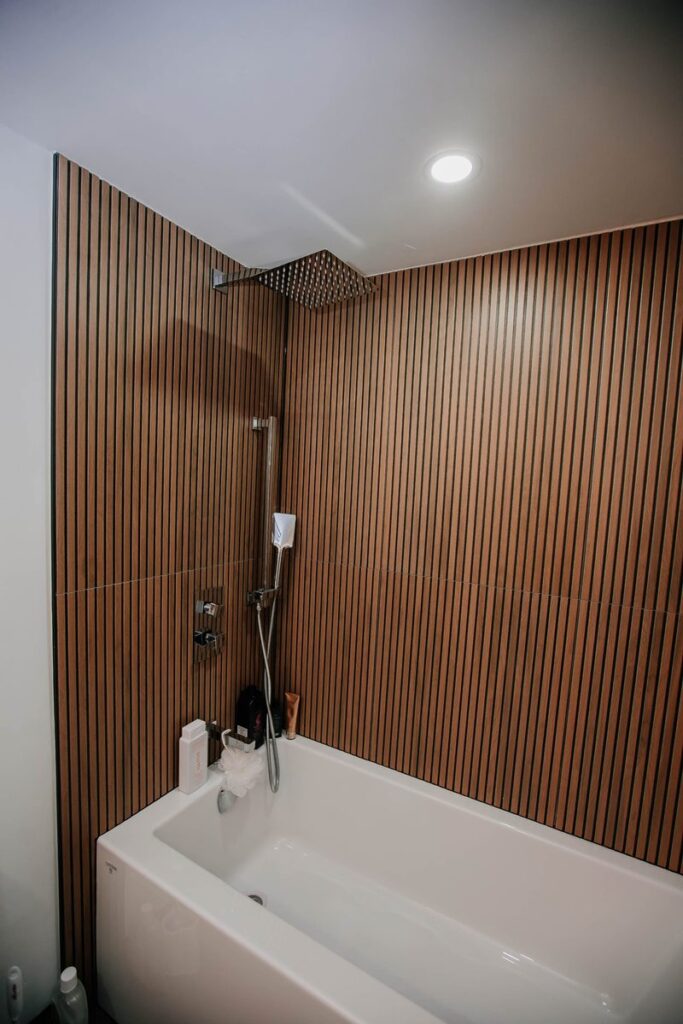
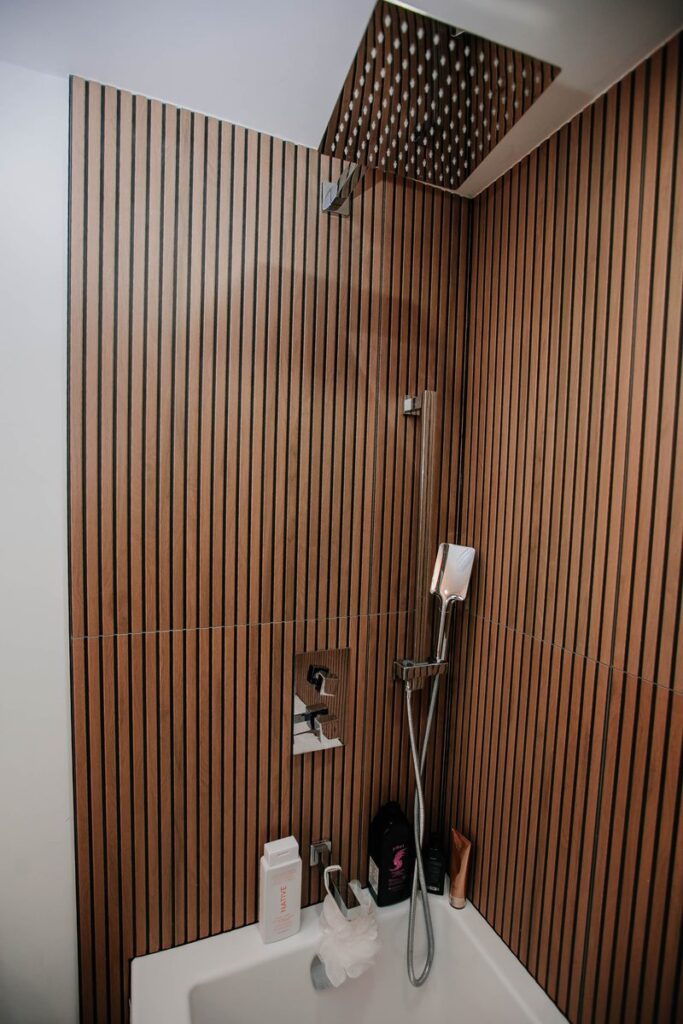
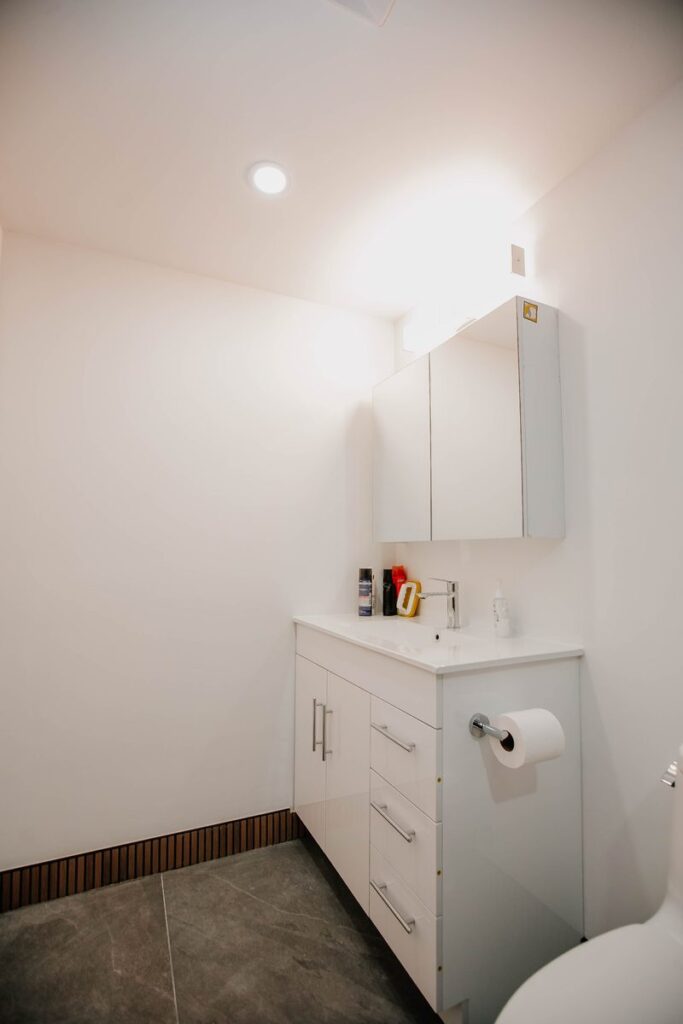
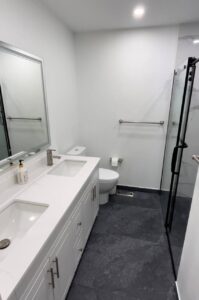
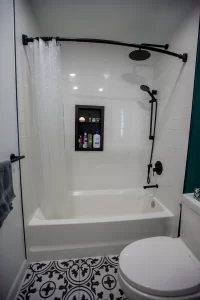
The family bathroom keeps its tub — but the tub surround becomes the whole show: wood-look slat porcelain, floor to ceiling, with a square rain head and hand shower in polished chrome. Unlike real wood slats, the porcelain version lives happily in a wet zone — the warmth of a spa wall with none of the maintenance. A slate-look floor, a one-piece toilet, and a clean white vanity keep everything else deliberately quiet. Behind the tile: waterproof board with sealed seams and a liquid membrane on every wet surface, before a single slat went up.

condo bathroom white vanity toto toilet slat tub wall scarborough renovation
chrome rain shower hand shower wood slat tile scarborough condo tub
white vanity mirror cabinet slate look floor scarborough condo bathroom
tub shower combo wood look slat tile scarborough condo bathroom renovation toronto

Chapter Three · The Second Callback

The Second Bathroom: Black Steel and Stone Scallops

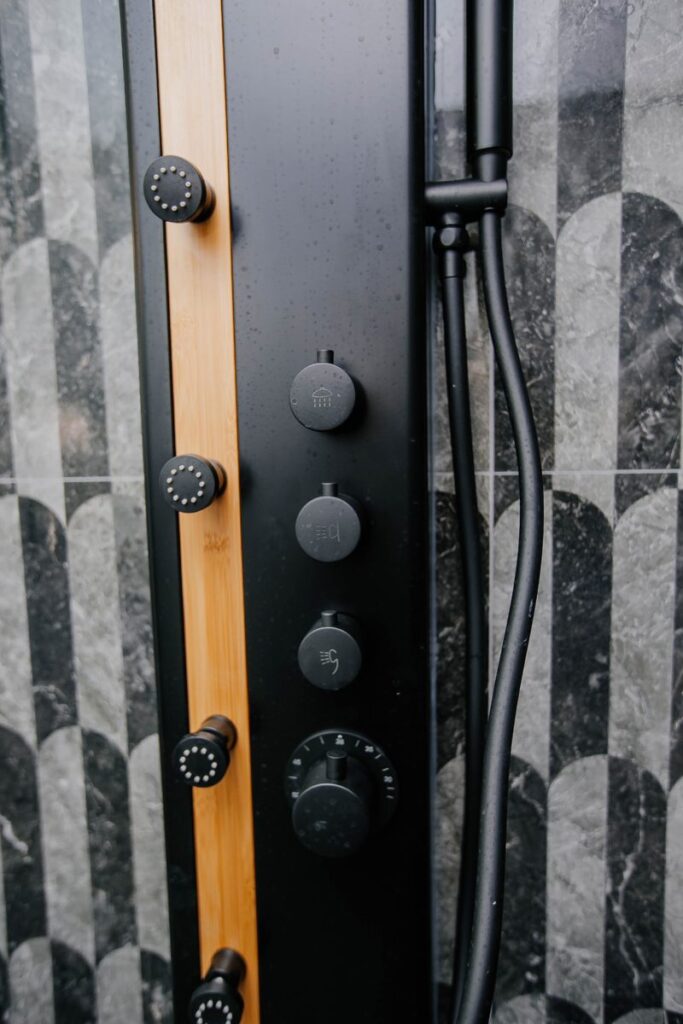
black bamboo shower panel body jets thermostatic controls scarborough condo shower
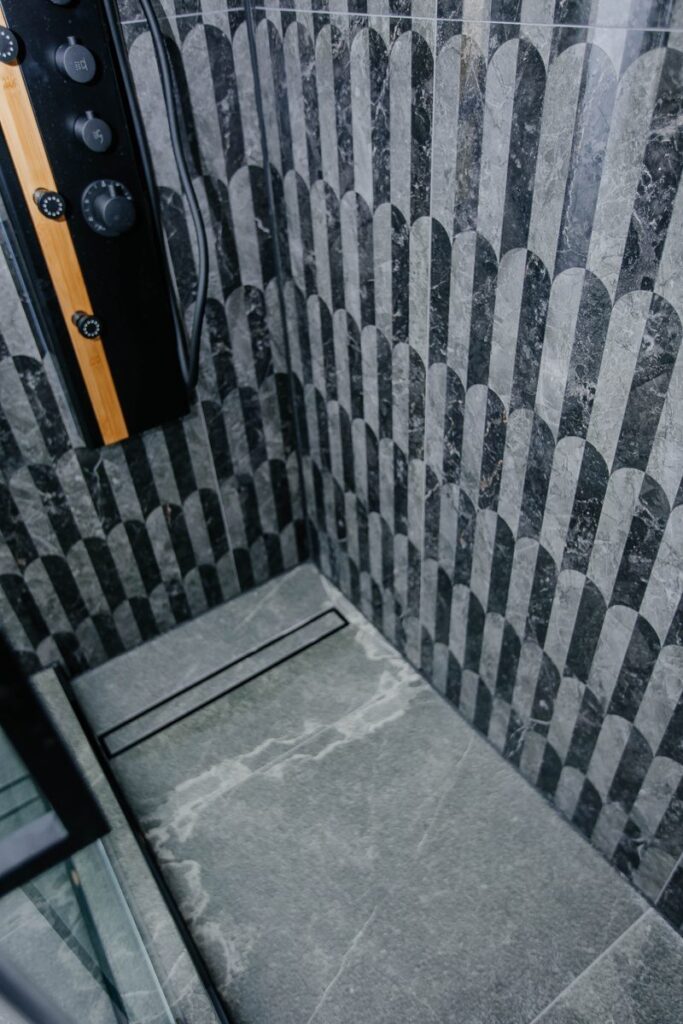
linear drain shower floor scallop pattern marble walls scarborough condo

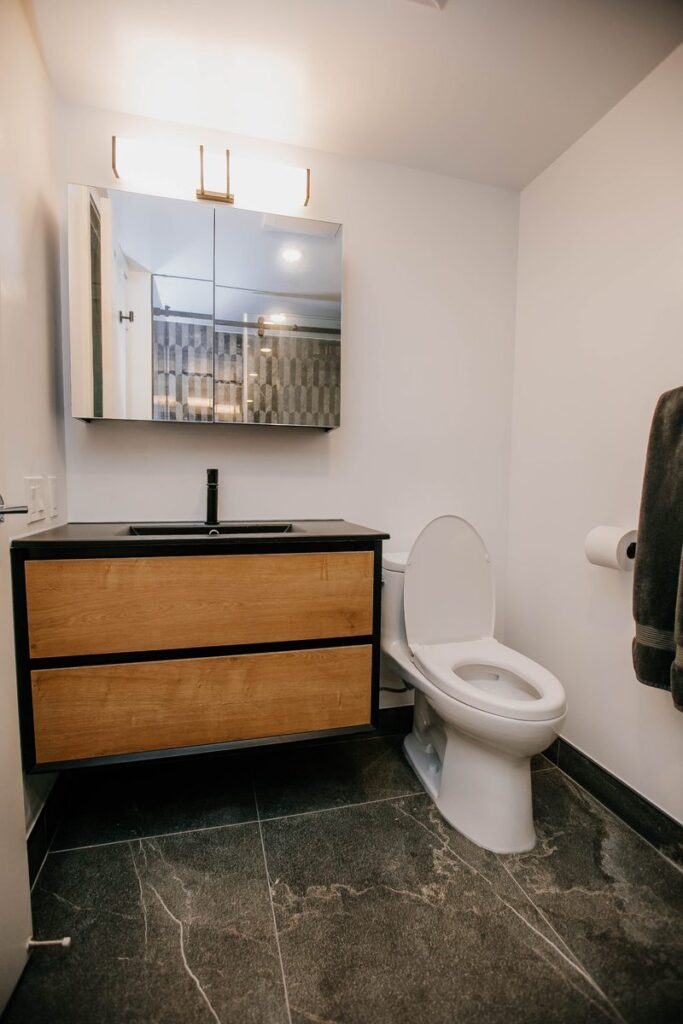
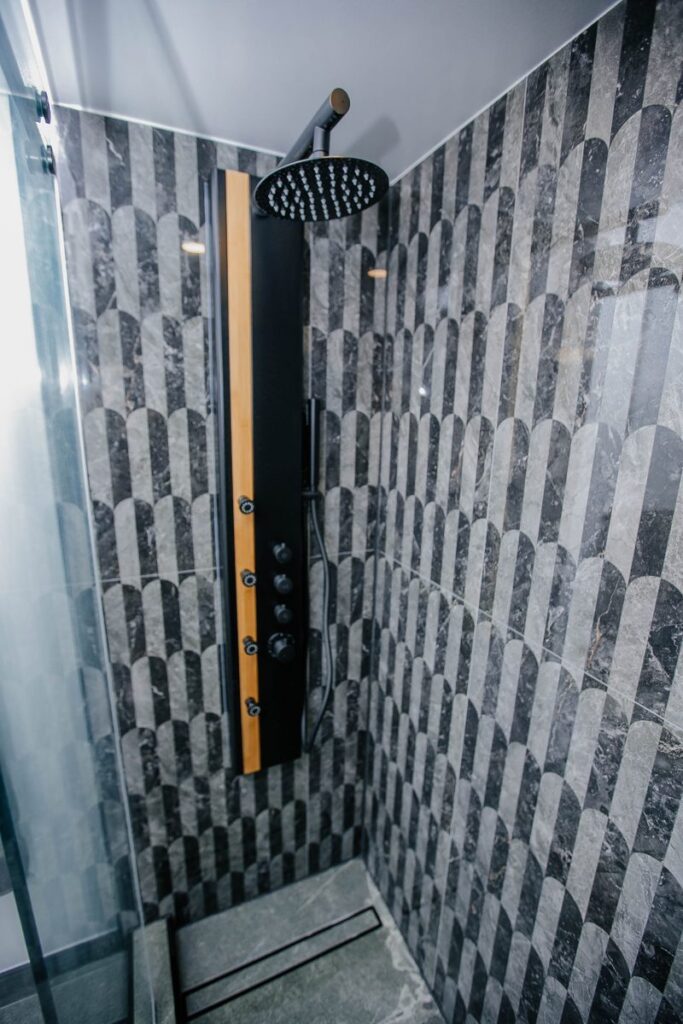
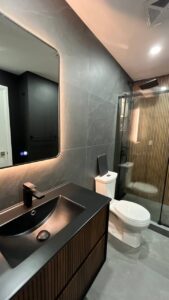
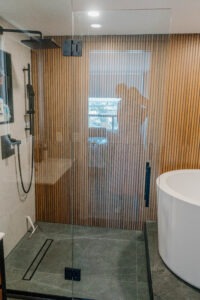
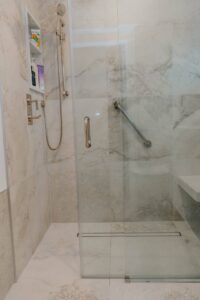
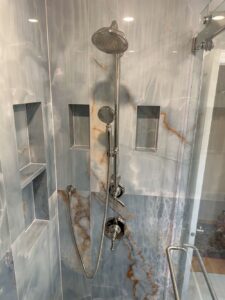
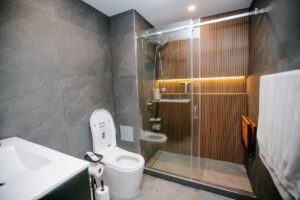
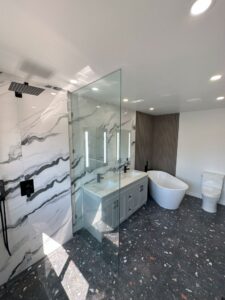
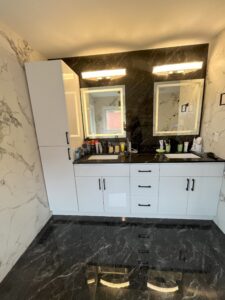
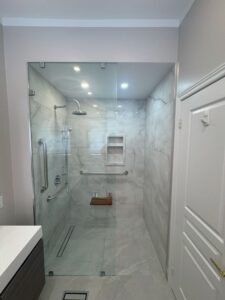
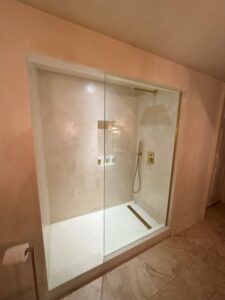
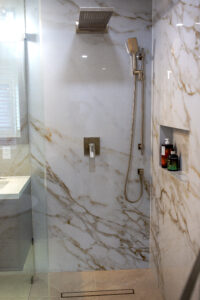
Where the first bathroom whispers, this one talks. A black-and-grey scallop-pattern feature tile wraps the walk-in shower; a matte black thermostatic shower tower with a bamboo inlay and body jets stands against it; the water exits through a flush linear drain. Outside the black-framed sliding glass door, a floating vanity in oak and black steel carries a black ceramic basin, under a brass-detailed light bar. Two bathrooms, one condo — and you would never guess they share an address.

floating oak black vanity black sink scarborough condo bathroom renovation toronto
black shower tower scallop marble feature wall scarborough condo bathroom renovation

“When a client calls back for a second room, and then a third, the design job changes. It’s not about repeating what worked — it’s about giving each room its own character while the whole home still feels like one hand drew it.”

Platon — Renovation Consultant & Design Expert · 5 years at Magic Reno

How It Was Built

Technical Execution

Demolition / Full Strip-Out Staged demolition across three rooms — cabinetry, counters, tubs, tile, and fixtures removed under condo-safe procedures with dust barriers and protected access routes
Kitchen electrical Reconfigured circuits for a separate cooktop, wall oven, built-in microwave, and hood insert — ESA-compliant throughout
Cabinetry & quartz Plywood-box cabinetry with soft-close hardware; custom quartz counters and backsplash, templated and installed with mitred detailing
Waterproofing Waterproof board systems with liquid membrane in both bathrooms — seams, corners, and fastener penetrations sealed before tiling
Plumbing New tub with drain and overflow; new shower systems in both bathrooms; all vanity and toilet connections tested
Tile Slat-pattern tub surround, scallop feature walls, slate-look and geometric porcelain floors — layout, trims, grout, and silicone finish included
Finishing Patch, prime, and paint of all non-tiled walls; final detailing and cleanup after each stage

Why Clients Come Back

One Fixed Price Per Room

Each stage was its own contract with its own turnkey price. No open-ended budgets, no surprise change orders between rooms.
Staged Around Life

Kitchen first, bathrooms later — the family kept a working home through every stage, which is the only realistic way to renovate an occupied condo.

Sealed Wet Zones

Both bathrooms got membrane-sealed waterproofing before tile. Waterproofing and tiling carry our 5-year core workmanship warranty.

Condo-Fluent Crew

Elevator bookings, corridor protection, working-hour limits — handled the same way on all three stages, without the client chasing anyone.

(4.9) 52 Google Reviews
WSIB + CSIO $5M Liability Insurance
OBC-Aligned · ESA Electrical
Licensed Plumber, Electrician, HVAC
2–5 Yr Workmanship Warranty
Free 3D Design & Quote

Planning One Room — or Three?

Start With a Fixed Price for the First Room

Most of our multi-room projects start exactly like this one did: a single kitchen or bathroom quote. Tell us about the room that bothers you most, and we’ll prepare a free 3D design and a fixed turnkey price.
Request a Consultation See All Projects