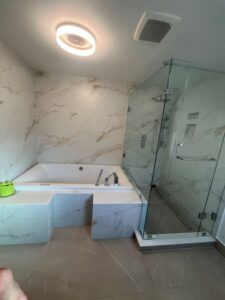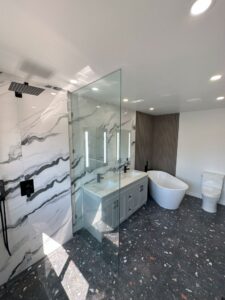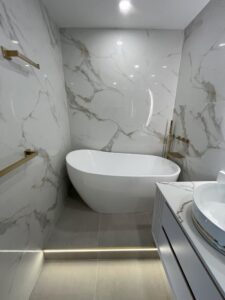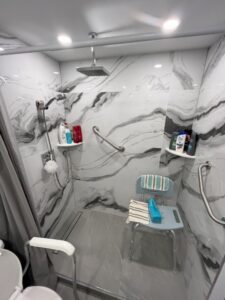
renovated woodbine condo bathroom oak vanity walk in glass shower toronto
Completed Project · Condo · Toronto East

A 40 sq ft Condo Bathroom Near Woodbine, Rebuilt in Stone

Large-format stone-look slabs, a ribbed textured feature wall, and a shower rebuilt from the studs — planned around one firm constraint: the client’s curved oak vanity with its glass countertop had to stay exactly where it was.
Request a Free 3D Design & Quote

Project Video

Walk Through the Finished Bathroom

The Brief: Rebuild Everything Around What Works

Vera’s condo bathroom near Woodbine had a vanity worth keeping and a shower worth replacing. Removing a glass-countertop vanity to reinstall it later is a genuine breakage risk, so we protected it in place and rebuilt the room around it: full strip-out of the shower, floor, and toilet; a new membrane-sealed wet zone; client-selected large-format slabs on roughly 52 sq ft of shower wall; and a fresh tile field behind the vanity and toilet. Twelve business days, one fixed price.
Turnkey Project Investment$16,990 + HSTDemolition to final walkthrough — labour, rough materials, shower base, drain, glass enclosure, lighting, and project management included. Price as completed; finish materials supplied by the client.

Project Snapshot

Location Condo near Woodbine, Toronto East
Room size Approx. 40 sq ft — a full three-piece bathroom
Scope Full renovation: shower rebuild, floors, feature tile, lighting, electrical
Shower walls Client-selected large-format stone-look slabs, approx. 52 sq ft
Kept in place Existing curved oak floating vanity with glass countertop
Timeline 8–12 business days on site
Contract Fixed turnkey price — $16,990 + HST

The Result

One Palette, Carried Wall to Wall

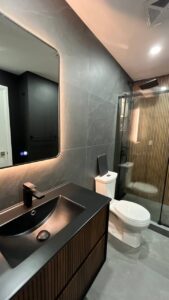
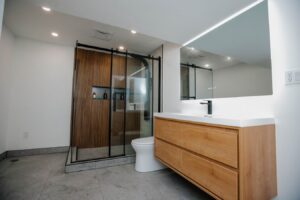
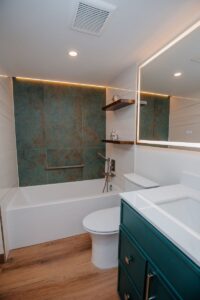
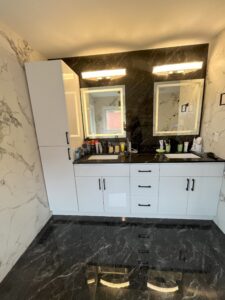
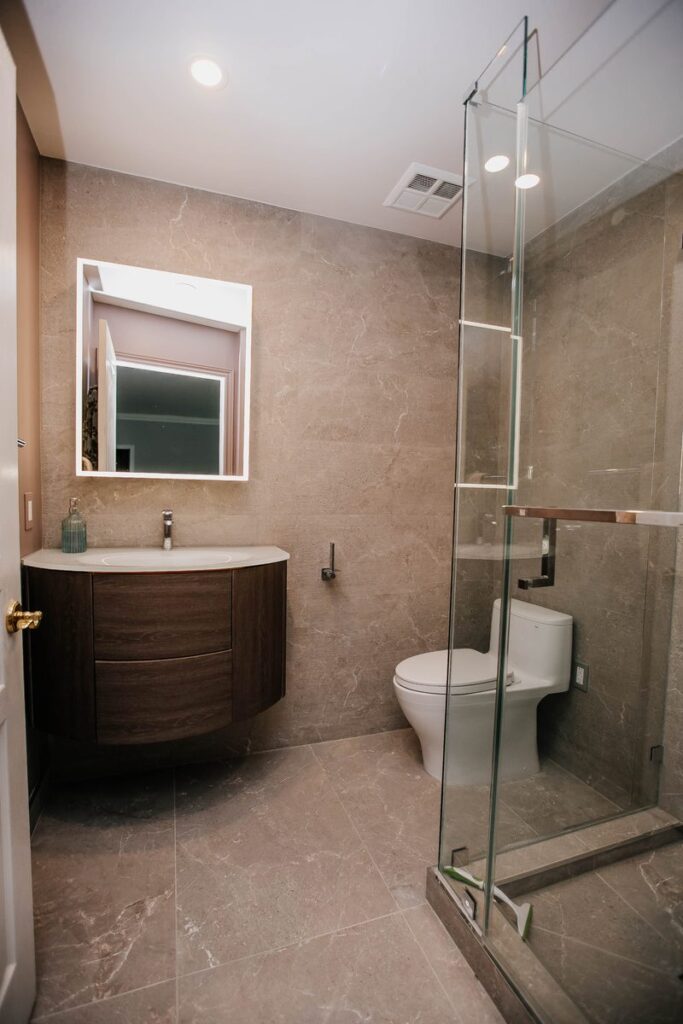
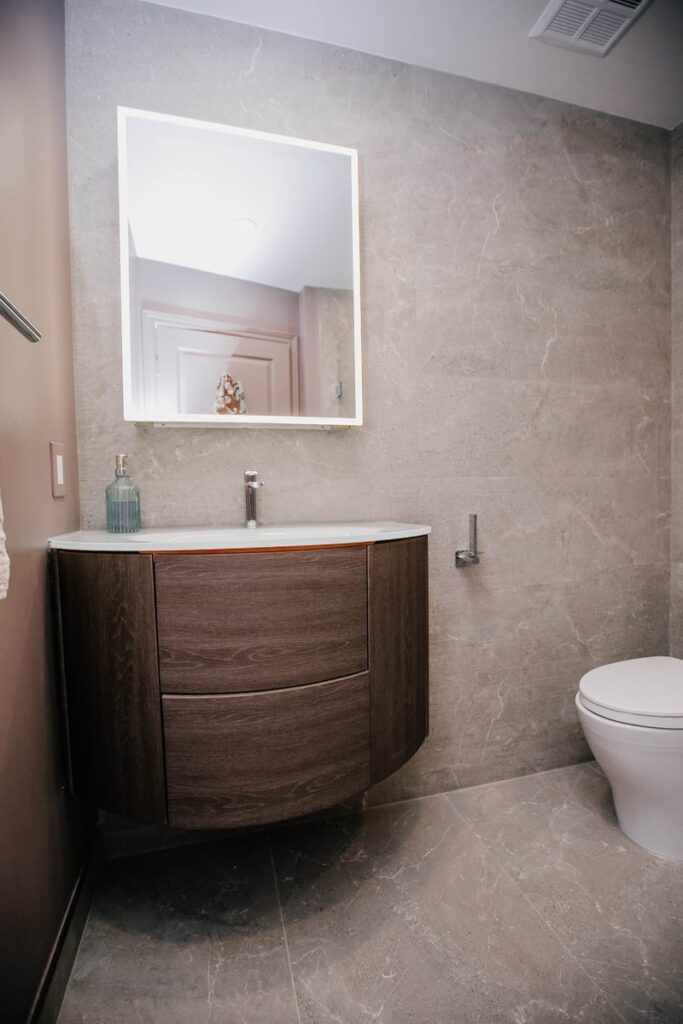
curved oak vanity led mirror toilet renovated woodbine condo bathroom
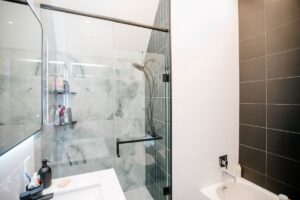
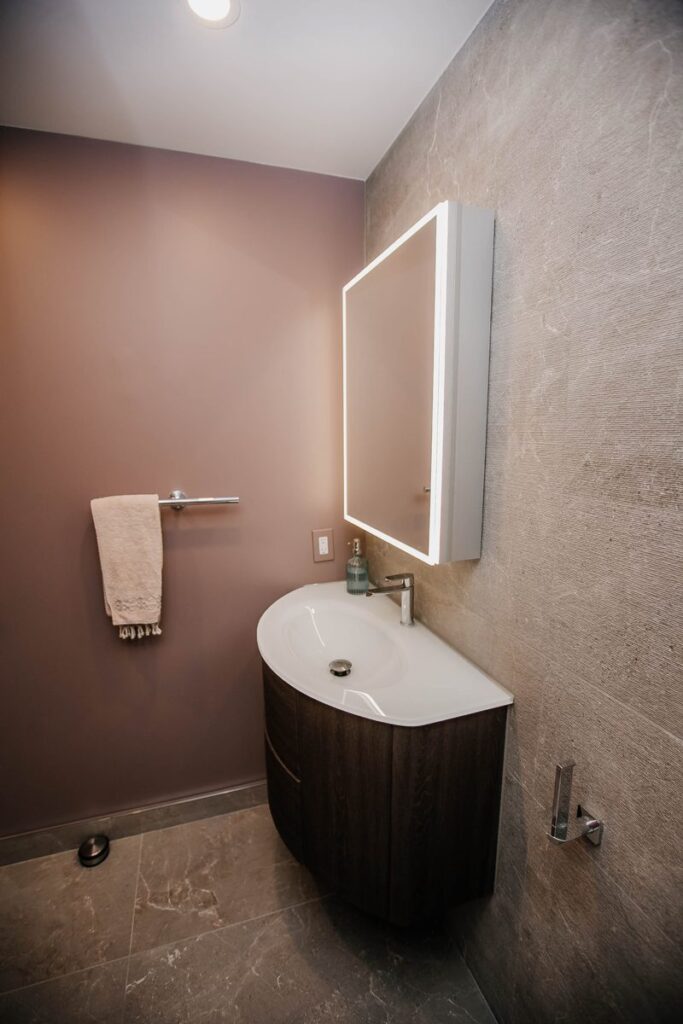
floating vanity led mirror cabinet renovated woodbine condo bathroom toronto

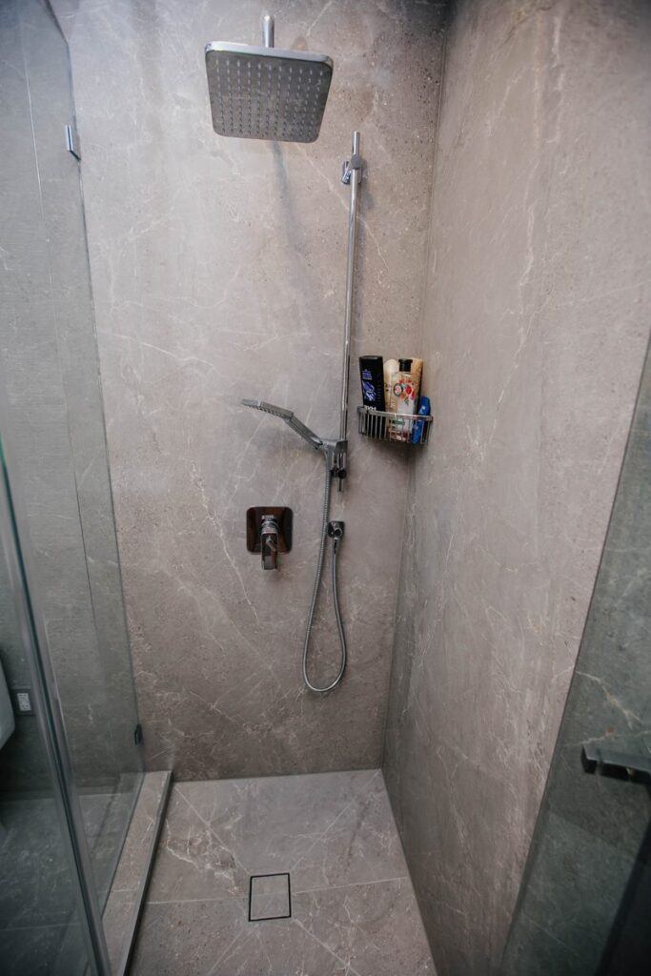
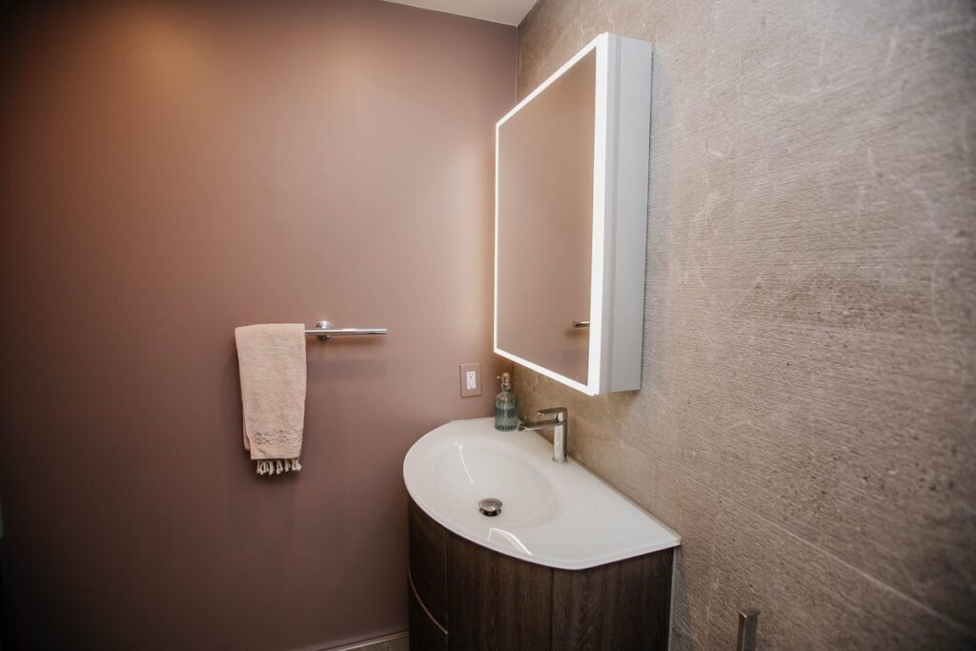
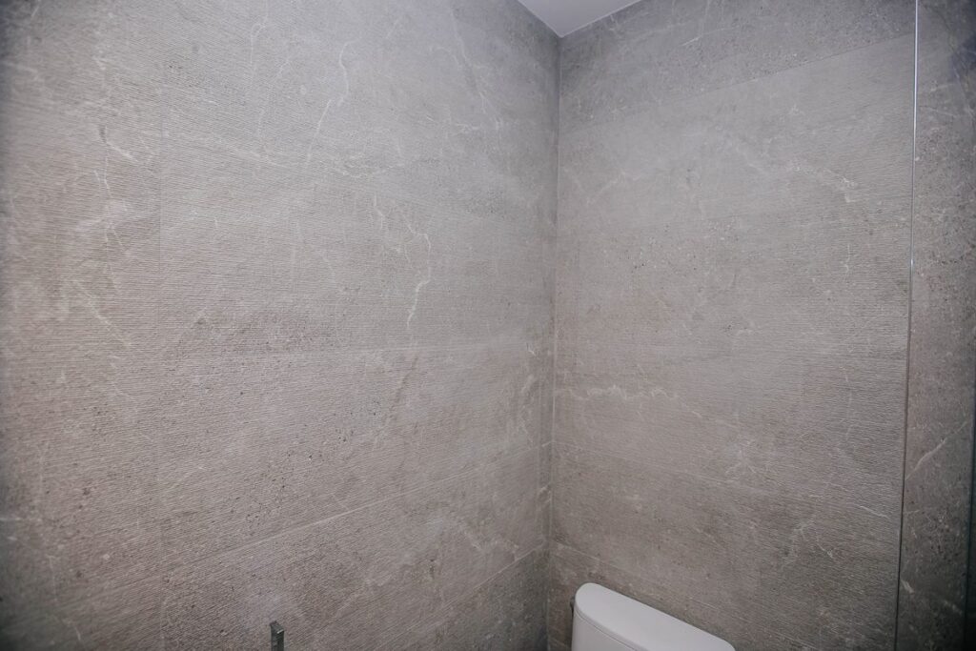
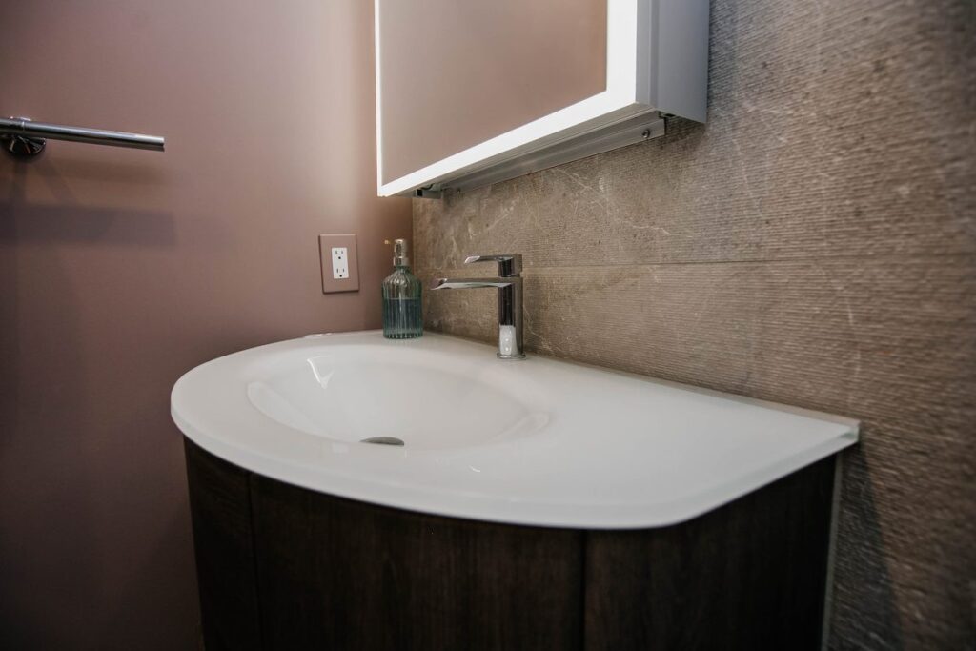
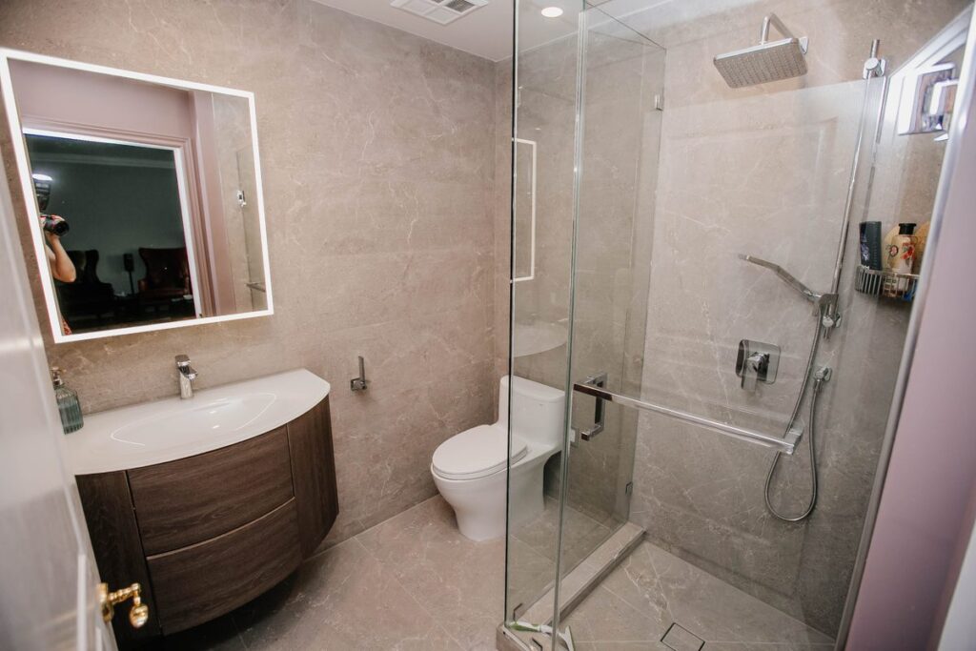
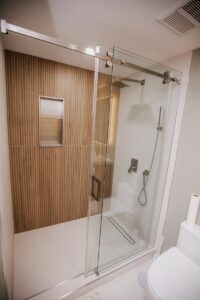
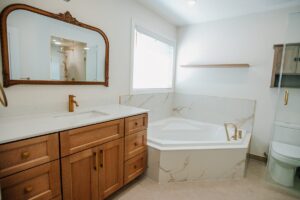
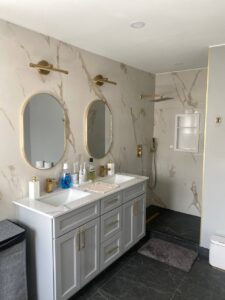
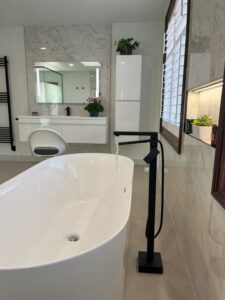
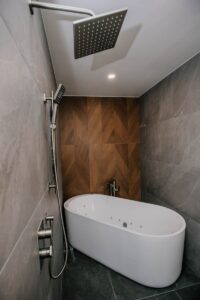
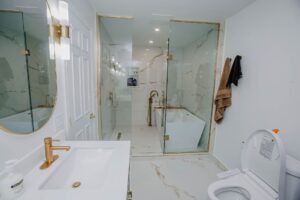
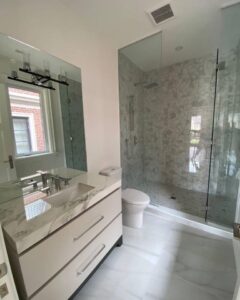
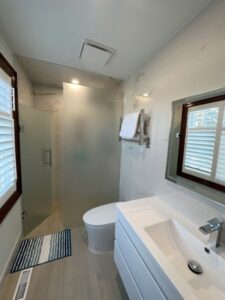
The same warm-grey stone pattern runs across the shower walls, the floor, and the tiled field behind the toilet — with a ribbed, hand-scraped texture breaking it up behind the vanity. The client’s dusty-rose paint stayed on the two dry walls, and honestly, it’s what makes the grey read warm instead of cold.

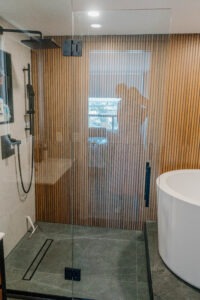
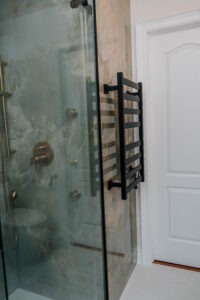
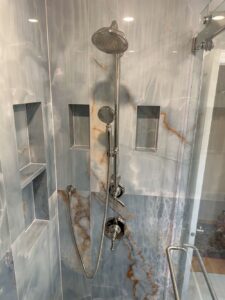
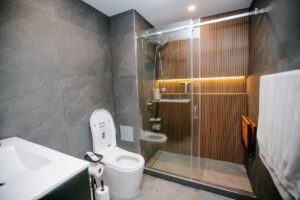
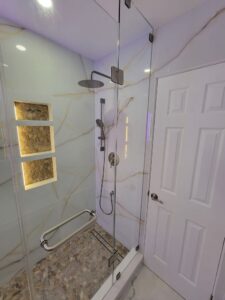
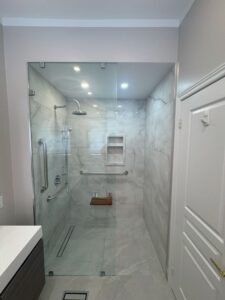
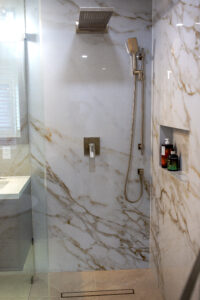
glass shower enclosure chrome rainfall system woodbine condo bathroom toronto
From Showroom to Shower

The Tile Was Chosen at Floorence — Here’s Why It Works

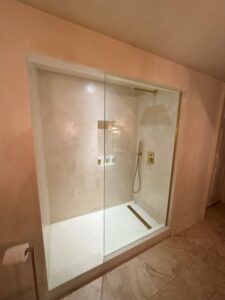
This is the actual showroom display where the finishes were selected: Alchemy Iron in matt for the wet walls, its ribbed Texture version for the feature wall, and a co-ordinated field tile for the floor. Picking the smooth and textured cuts of the same series is what lets a 40 sq ft room feel layered without ever changing colour.

Unlike a standard 12×24 tile job, large-format slabs mean fewer grout lines, more pattern continuity — and more demanding handling, cutting, and alignment on site. That extra labour was scoped into the fixed price from day one, not added later as a change order.

Three Details Worth a Closer Look

floating vanity led mirror dusty rose accent wall woodbine condo bathroom

The Ribbed Feature Wall

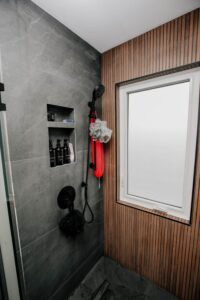
The textured cut of the wall series runs behind the vanity and toilet — same stone pattern, different surface. It catches side-light from the LED mirror and gives the room depth a flat wall never would.

The Mitred Shower Floor

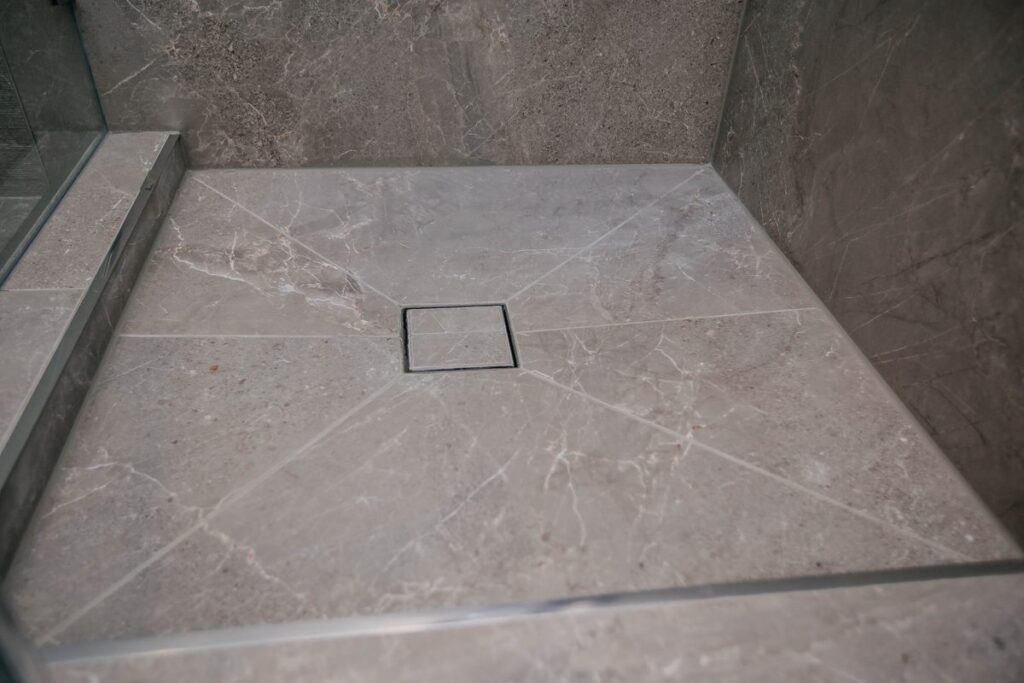
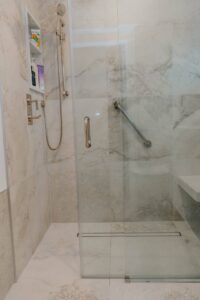
Four diagonal cope cuts meet at a flush square drain in the centre of the shower base — cut from the same slab material as the walls, so the floor reads as one continuous surface.

The Vanity That Stayed

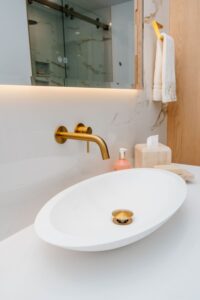
A curved oak floating vanity with a moulded glass top — protected in place through demolition, then re-framed with new stone behind it and a backlit LED mirror cabinet above.


square centre shower drain grey marble look tile woodbine condo shower
textured grey porcelain feature wall renovated woodbine condo bathroom toronto

How It Was Built

Technical Execution

Demolition / Full Strip-Out Shower assembly, floor finishes, and toilet removed under condo-safe procedures; dust barriers and floor protection from entry to bathroom; vanity shielded in place
Waterproofing Waterproof backer boards with a sealed membrane system in all wet zones — corners, joints, and every fastener penetration sealed before a single slab went up
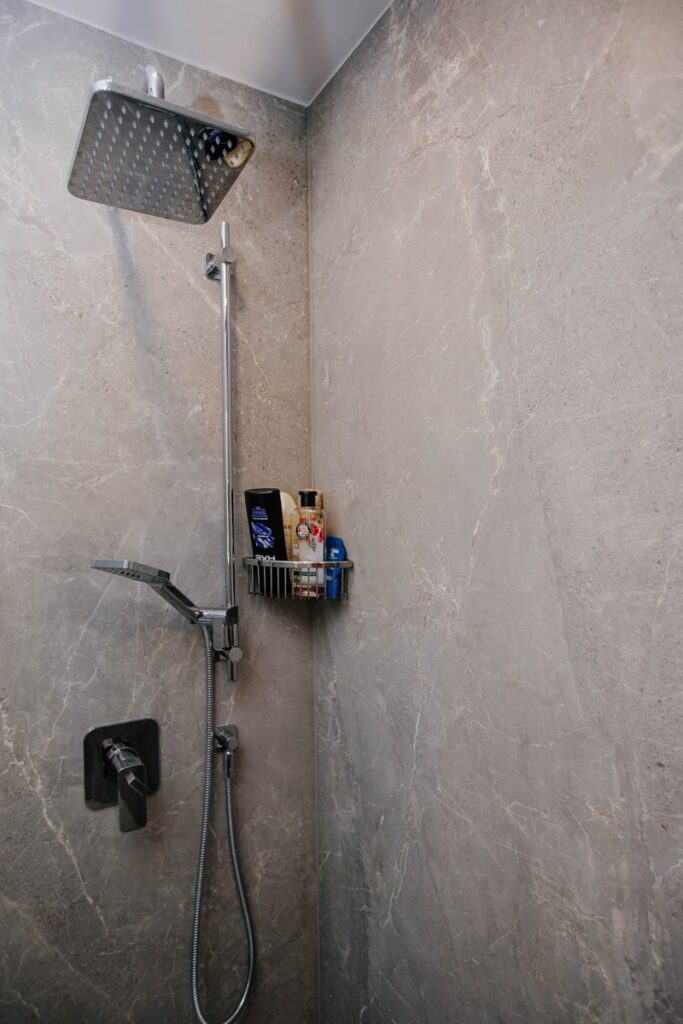
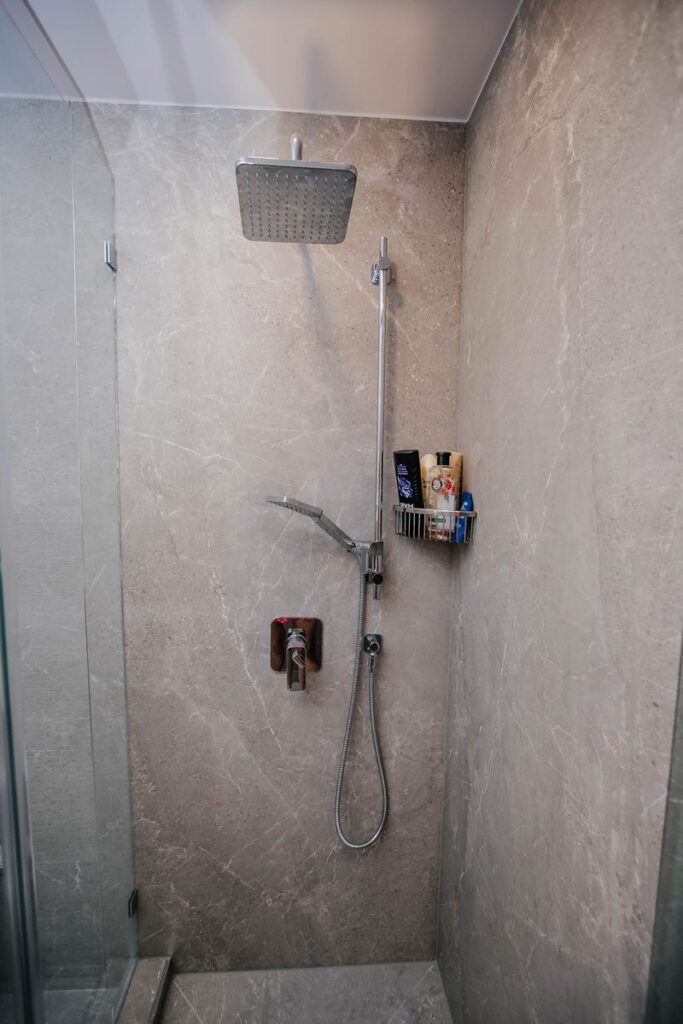
Shower build New pre-made base with tile-in square drain; large-format slab installation on approx. 52 sq ft of wall
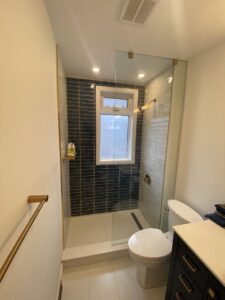
Glass enclosure Custom 36″ × 36″ frameless enclosure, fitted and sealed on site
Plumbing New drain, client-supplied rainfall shower system and one-piece toilet installed, connected, and tested
Electrical Three dimmable pot lights, backlit LED mirror cabinet, and a new GFCI-protected outlet — all to code
Finishing Ceiling and dry walls plastered, sanded, and painted; final silicone and detailing throughout

“In a condo you get one chance at the wet zone. We seal the boards, the seams, and every fastener before tile day — because behind a slab wall, a leak stays invisible until it’s your neighbour’s ceiling.”

Dmytro — Project Manager, Magic Reno · 12+ years in GTA construction

Project Gallery

dark oak floating vanity white glass sink woodbine condo bathroom renovation
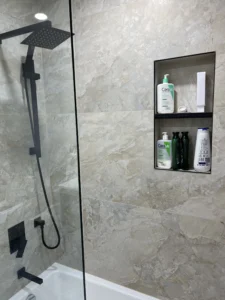
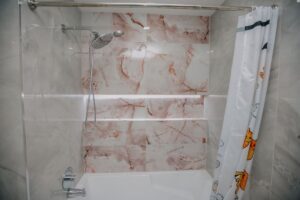
chrome rainfall shower head handheld grey marble wall woodbine condo bathroom
chrome shower column handheld grey tiled woodbine condo shower stall
woodbine condo bathroom renovation floating vanity glass shower enclosure toronto

Why This Bathroom Will Hold Up

Fixed Price

The price signed is the price paid. Change orders exist only for scope the client adds — never for work we should have foreseen.

Sealed Wet Zone

Membrane-sealed backer boards on every wet surface, checked before tiling. Waterproofing carries our 5-year core workmanship warranty.

Licensed Trades

Plumbing and electrical by licensed trades; electrical work completed to code with a new GFCI-protected outlet.

Condo-Safe Site

Dust barriers, protected corridors, daily cleanup, and co-ordination with building access rules from day one.

4.9 · 50+ Google ReviewsWSIB + CSIO $5M Liability InsuranceOBC-Aligned · ESA ElectricalLicensed Plumber, Electrician, HVAC2–5 yr Workmanship WarrantyFree 3D Design & Quote

Planning a Similar Project?

Get a Fixed Price for Your Condo Bathroom

Tell us about your bathroom and we’ll prepare a free 3D design and a fixed turnkey quote — the same format Vera received for this project.

Request a Consultation See All Projects