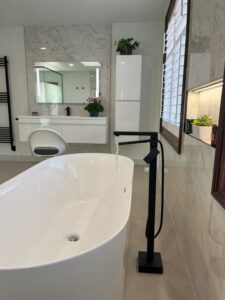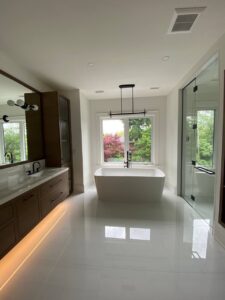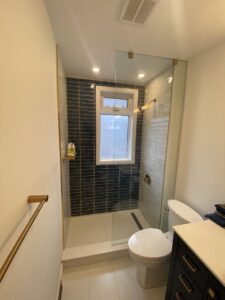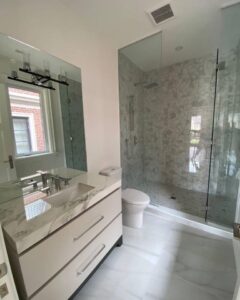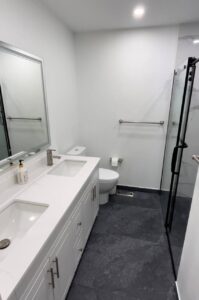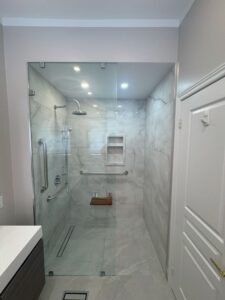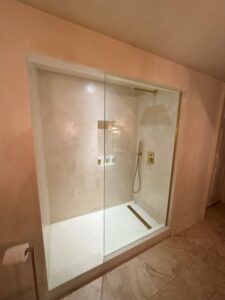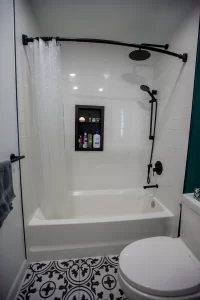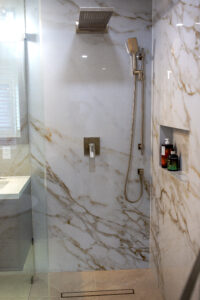
accessible bathroom renovation curbless walk in shower grab bars 01
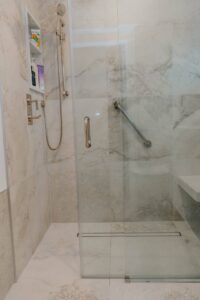
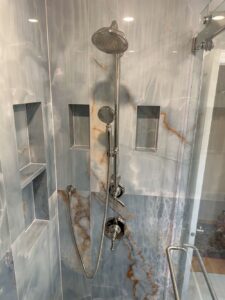
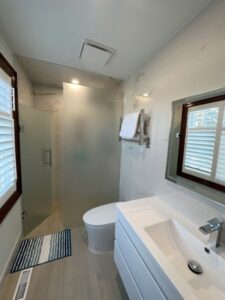
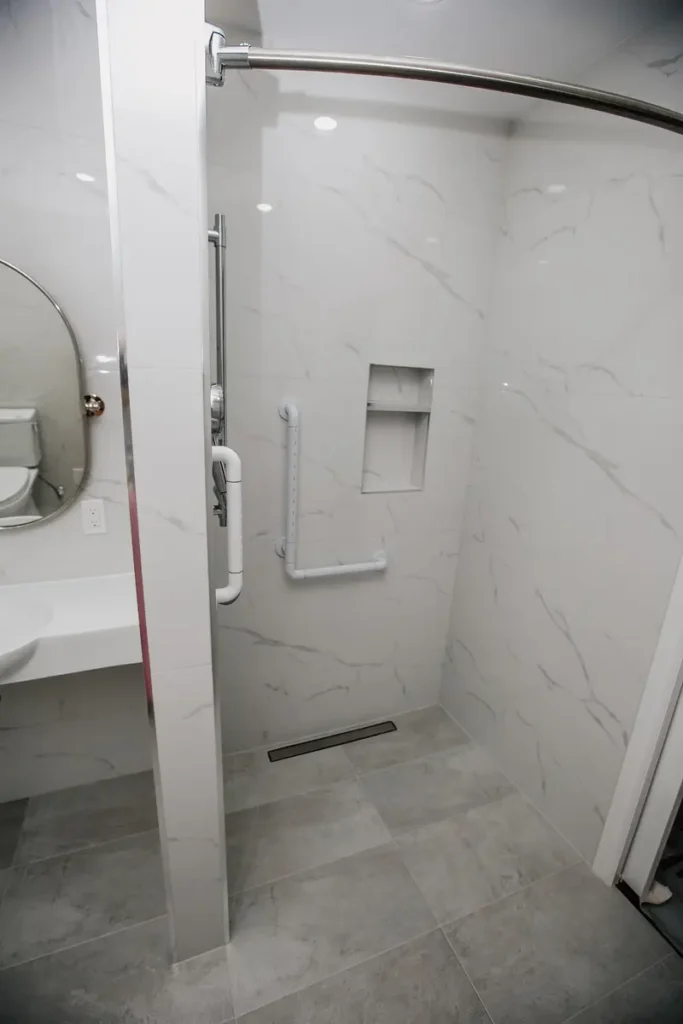
walk in shower entry curved rod grab bars 04
Completed Project · Etobicoke · 2026

Tub-to-Curbless-Shower Conversion in Etobicoke: An Accessible Bathroom Built for Aging in Place

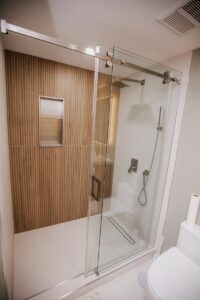
This full bathroom remodel in Etobicoke converted a standard tub bathroom into a barrier-free layout: the bathtub came out, a 36″ × 48″ closet became a curbless walk-in shower, and the vanity moved to the former tub wall. Completed in 2026 for $21,470 + HST on a fixed-price contract — accessibility package included: three reinforced grab bars, a pocket door, a widened bedroom doorway and a hand shower on an adjustable slide bar.

Prices current as of July 2026.
Request a Free 3D Design & Quote

Why This Layout Had to Change

A bathtub was the problem, not the finish. Stepping over a 15-inch tub wall is the single most common fall point in an older bathroom, and for this homeowner the daily routine had to work with reduced mobility — today and years from now.

The floor plan gave us one unusual asset: a 36″ × 48″ closet directly beside the bathroom, plus a second closet entrance from the hallway side. Closing the hallway opening and absorbing the closet into the bathroom created enough footprint for a true roll-in shower — without moving a single exterior wall.

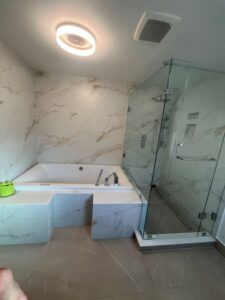
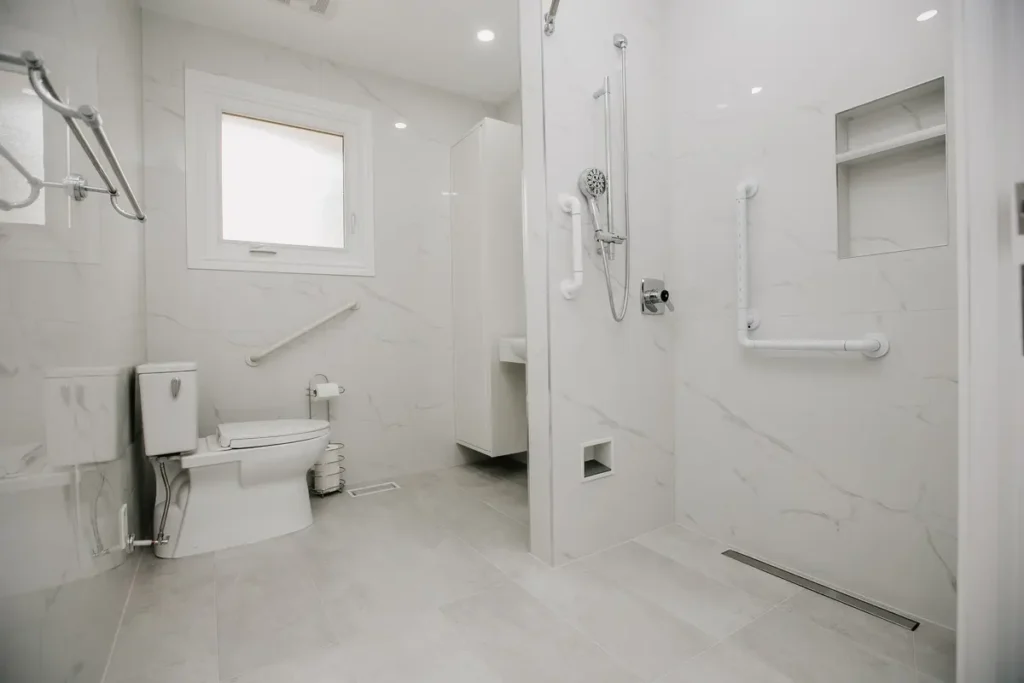
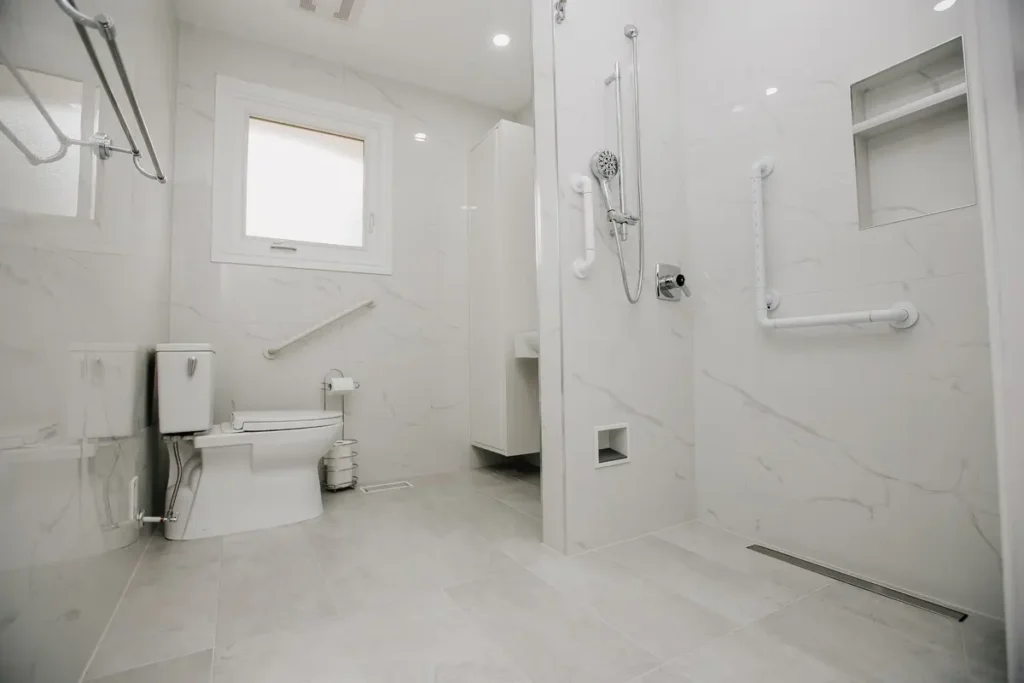
barrier free bathroom remodel open shower porcelain tile 02
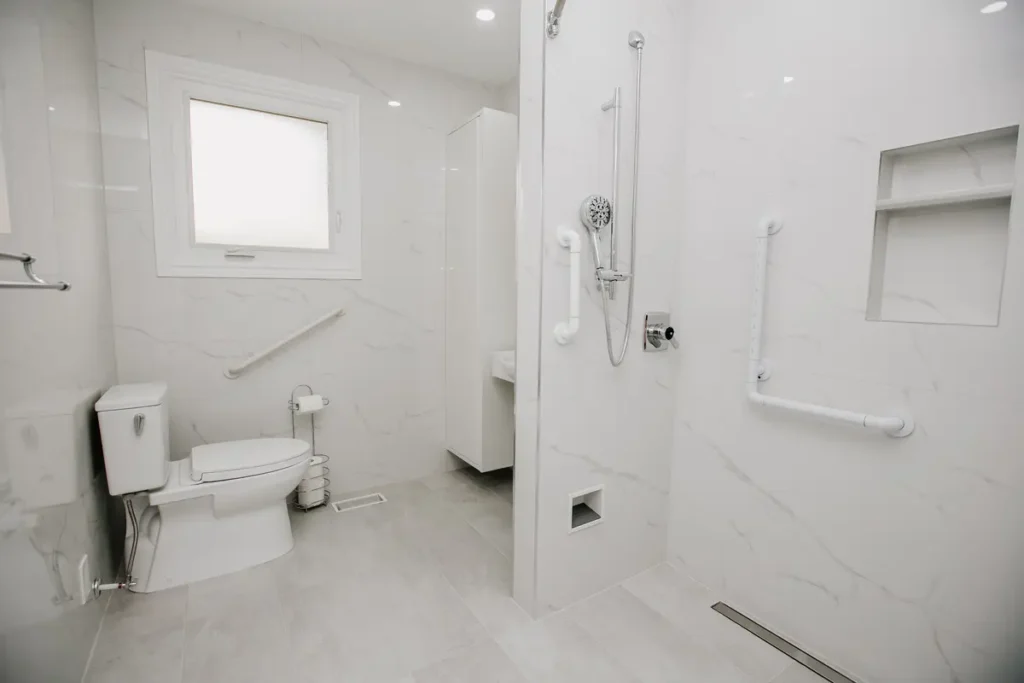
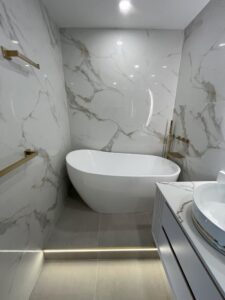
Where the bathtub used to be: continuous tiled floor and a curbless entry.

The Scope

What We Built

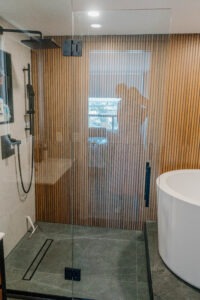
tub to shower conversion curbless entry linear drain 03
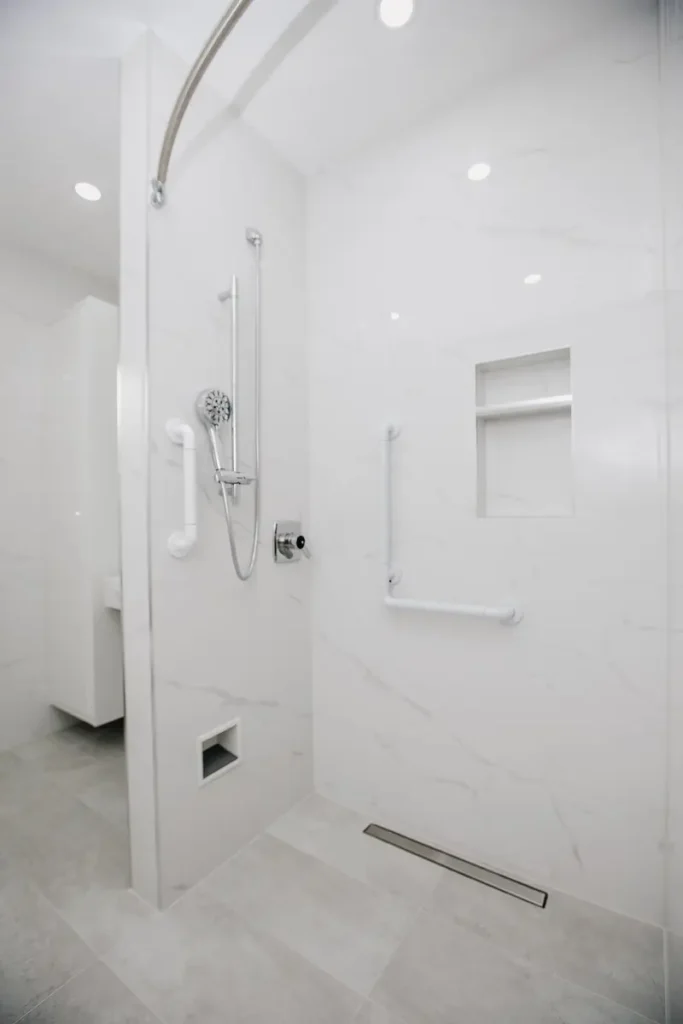
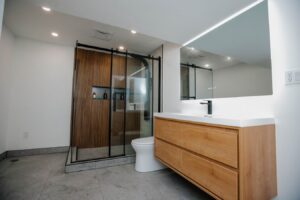
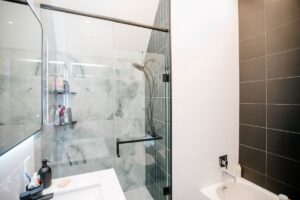
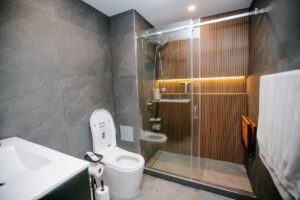
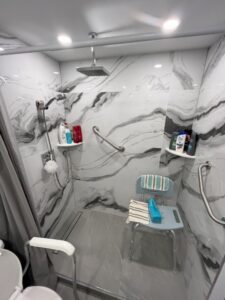
The former 36″ × 48″ closet, now a walk-in shower with a curved L-shape curtain rod.
l shaped grab bar recessed shower niche 07
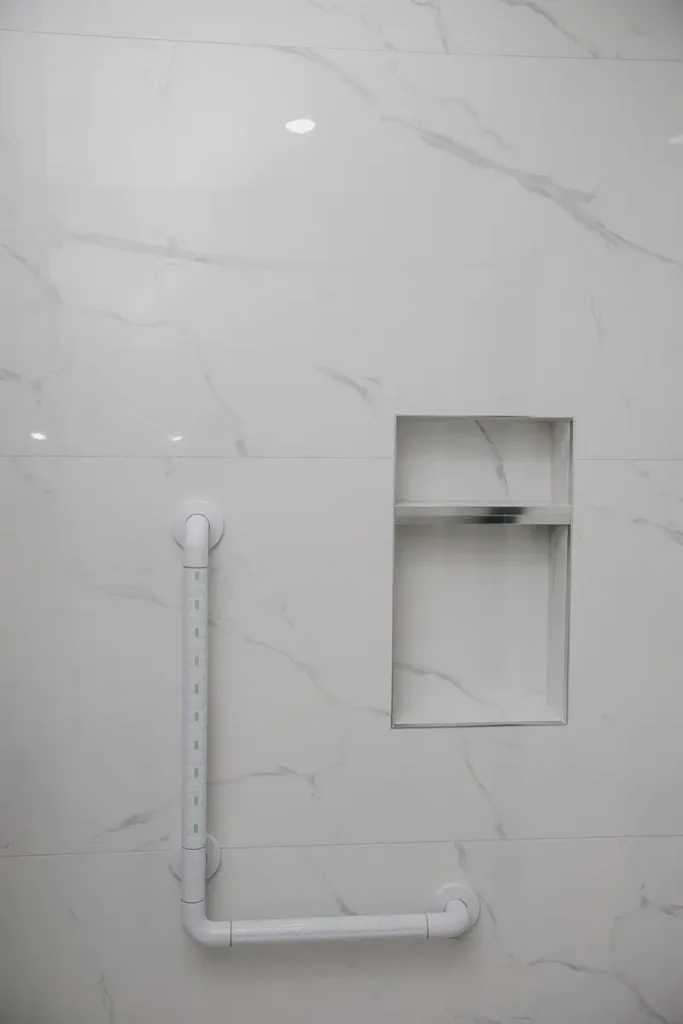
L-shape grab bar anchored into wood backing installed during framing.

Curbless Shower in the Former Closet

Structural framing for the new enclosure, recessed floor slope, and a stainless linear drain. A curbless shower is NOT simply a shower without a curb — the subfloor is recessed and sloped so water finds the drain, with the waterproofed zone starting 6 inches outside the shower itself.

Whole-Floor Waterproofing

Sub-Guard boards on all shower walls, Ardex liquid membrane over the shower walls, shower floor, the entire bathroom floor and wet transition areas, reinforced seam sealing — then a 24-hour flood test before any tile.

Full-Wall Tile, Floor to Ceiling

About 210 sq ft of marble-look porcelain on the walls and 60 sq ft of grey porcelain on the floor, finished with epoxy grout in every joint. No painted drywall in the splash zone at all.

The Accessibility Package

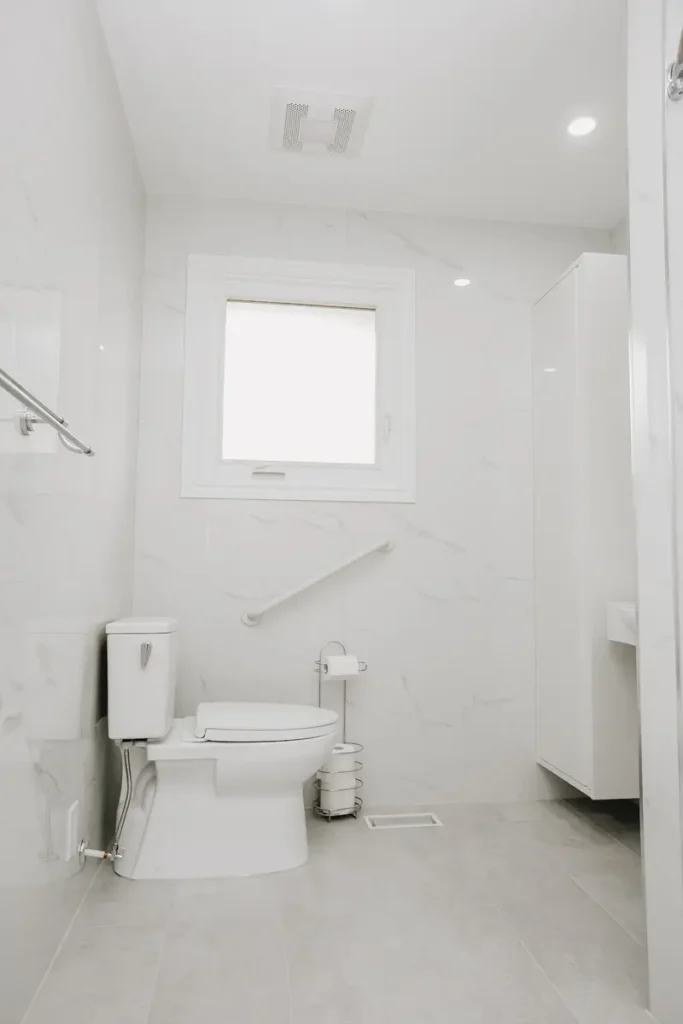
Three grab bars anchored into wood backing installed during framing — not drilled into hollow drywall after the fact. A pocket door replaced the swing door. The bedroom doorway was widened for walker and wheelchair clearance.

Fixtures Placed for Seated or Standing Use

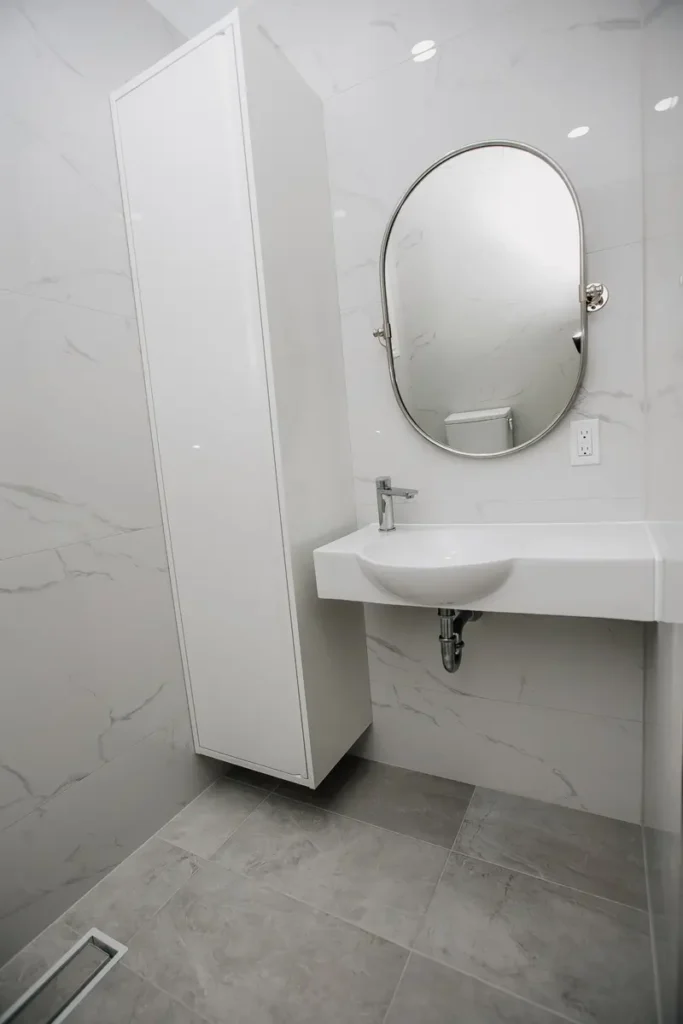
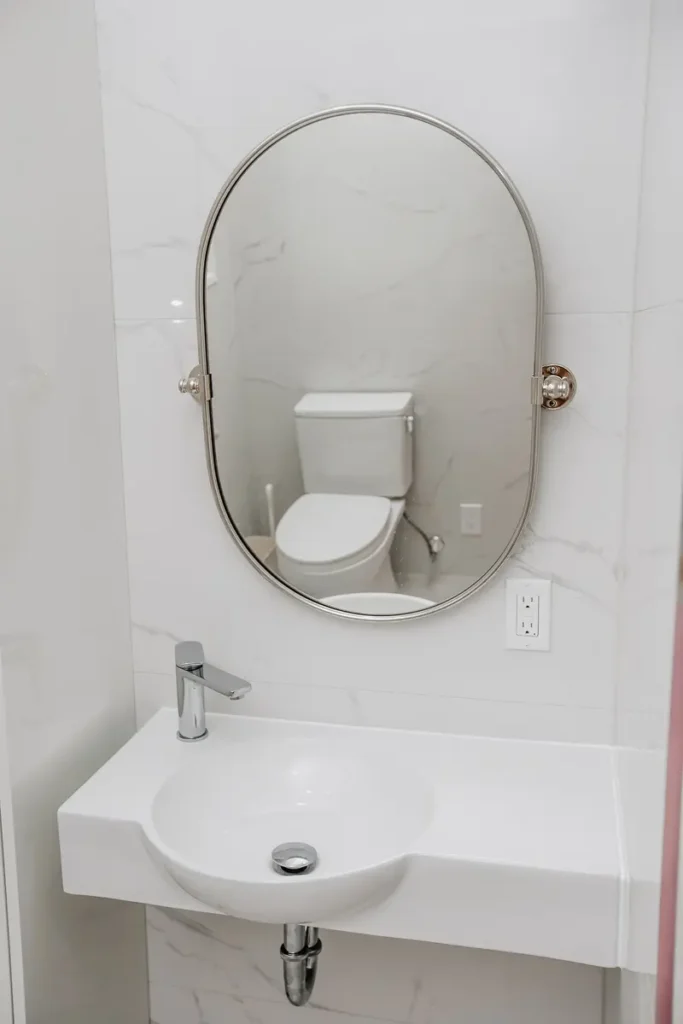
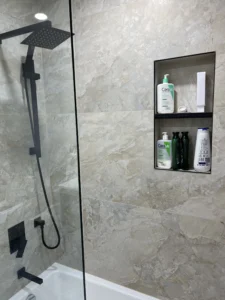
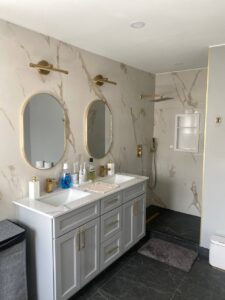
A floating wall-hung basin with open knee space below, pivoting oval mirror, hand shower on an adjustable slide bar, a storage niche at shoulder height and a second niche at foot level for shaving.

Light and Air

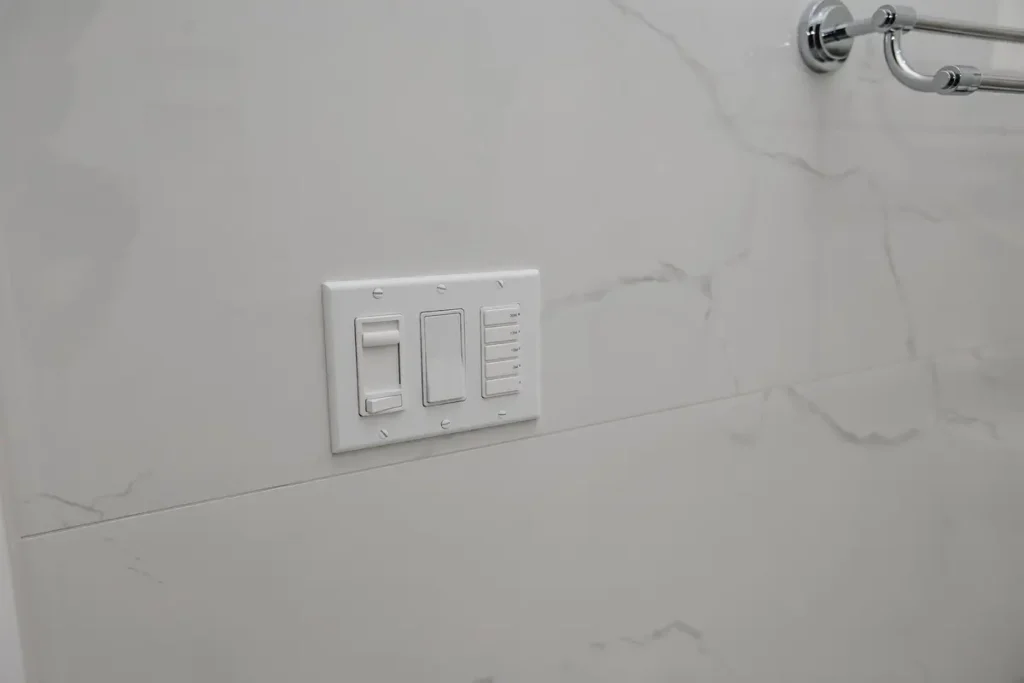
Four LED pot lights on a dimmer and a Panasonic ultra-quiet exhaust fan on a preset timer switch (30/15/10/5 minutes).

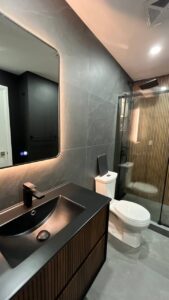
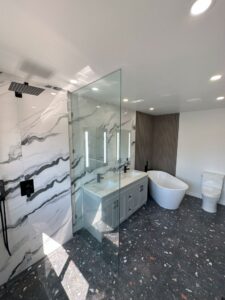
floating vanity wall hung basin tall storage cabinet 10
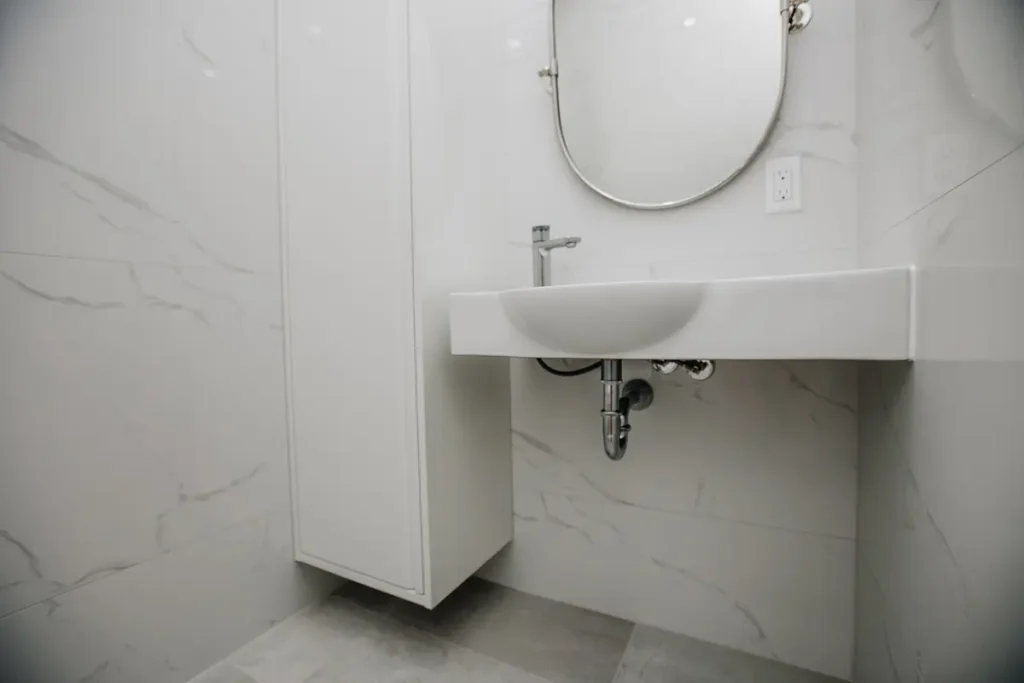
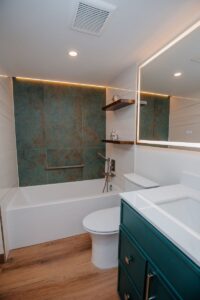
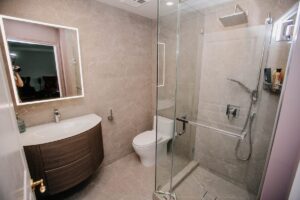
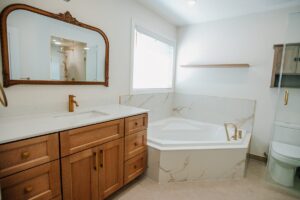
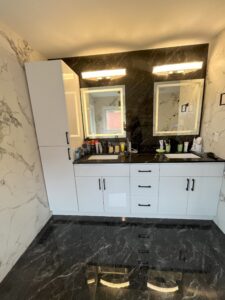
The vanity wall — wall-hung basin with open knee space, relocated to the former tub location.
renovated accessible bathroom exhaust fan pot lights 13
Panasonic ultra-quiet fan and four pot lights on a dimmer.
dimmer switch exhaust fan timer controls porcelain wall 14
Fan timer presets: 30, 15, 10 and 5 minutes — moisture control without thinking about it.
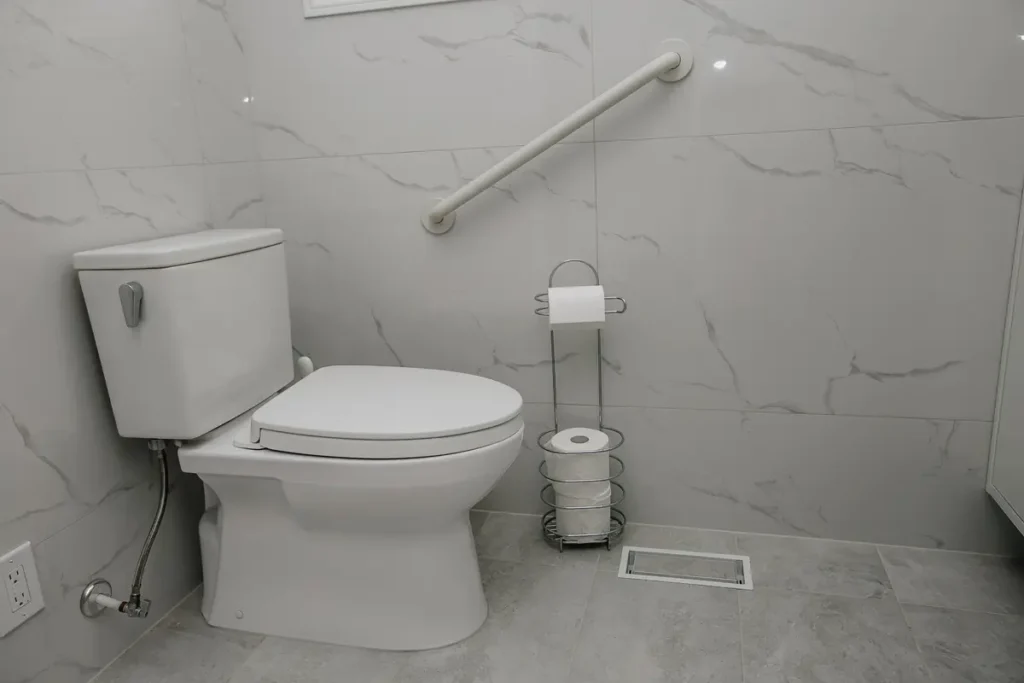
comfort height toilet angled wall grab bar 12
Angled grab bar beside the toilet — positioned for transfers, not decoration.

Behind the Tile

The Waterproofing Physics (Why We Flood-Test)

Tile and grout are not waterproofing — they’re decoration over the waterproofing. In a curbless bathroom this matters twice: there is no curb to hold a spill, so the membrane has to run across the whole floor, not just inside the shower. That’s why the Ardex liquid membrane here covers the bathroom floor wall-to-wall, with reinforced sealing on every seam and the drain integration detailed separately. Before tiling, the shower was plugged and flooded for 24 hours. If the water line moves, you rebuild the membrane — not the finished bathroom. It held.

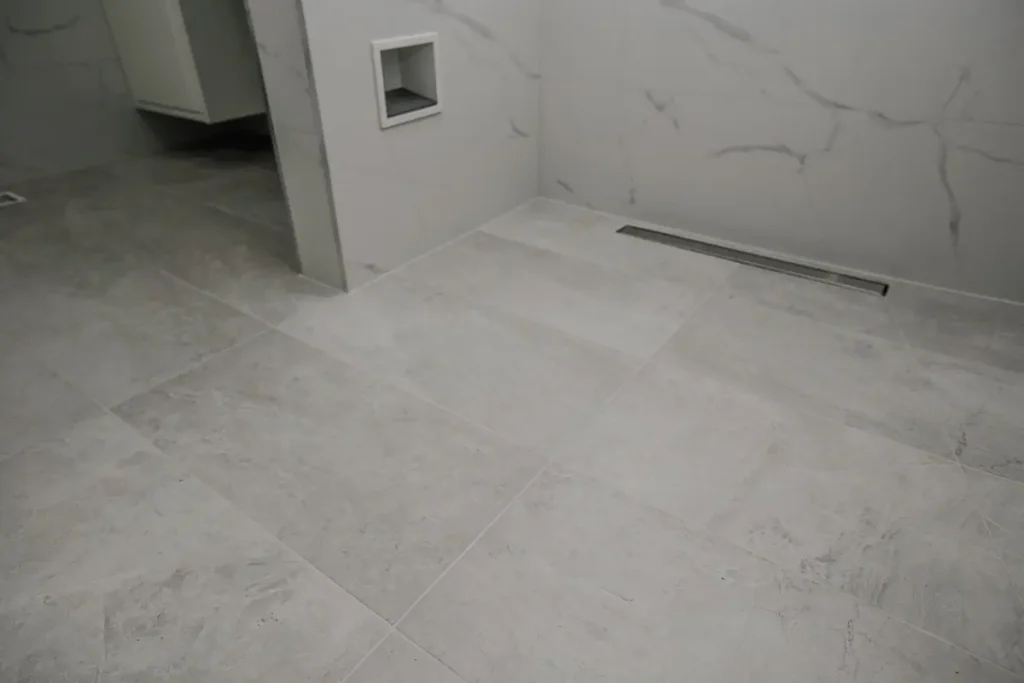
grey porcelain floor tile stainless linear drain 08
The stainless linear drain sits flush — the whole floor slopes toward it.

Materials & Specifications

Element Specification Notes
Wall tile Marble-look porcelain, floor to ceiling, ~210 sq ft Full wall coverage upgrade
Floor tile Grey large-format porcelain, ~60 sq ft Continuous into shower zone
Grout Epoxy grout throughout Stain-resistant, no resealing — complimentary in this contract
Waterproofing Sub-Guard boards + Ardex liquid membrane, sealed seams 24-hour flood test before tiling
Drain Stainless linear drain, curbless configuration
Shower fixtures Delta multi-function hand shower on adjustable slide bar
Grab bars 3 reinforced bars on wood backing Straight, angled and L-shape
Niches Pre-made shoulder-height niche + foot-level niche
Vanity Floating wall-hung basin, single-lever faucet, linen cabinet Relocated to former tub wall
Doors Pocket door system (client-supplied slab) + widened bedroom doorway
Ventilation Panasonic Quiet exhaust fan, timer switch
Lighting 4 LED pot lights, dimmer
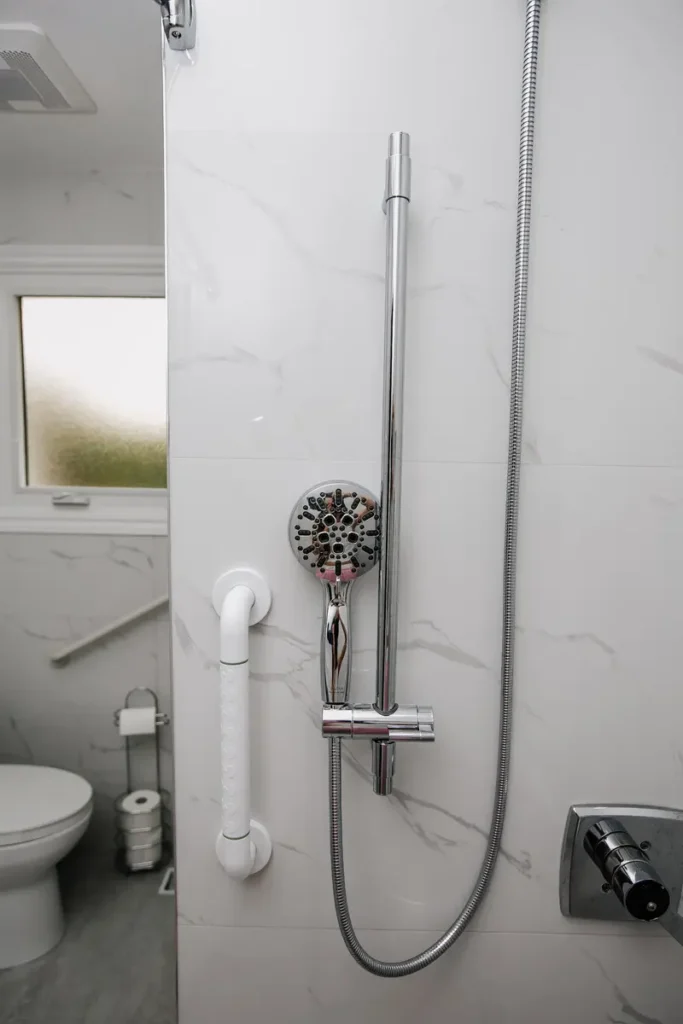
delta handheld shower head adjustable slide bar 06

Delta hand shower on a slide bar — usable seated or standing.
chrome pivot mirror barrier free wall mounted sink 11
The pivoting mirror tilts down for seated use.
curbless shower slide bar storage foot niche 05
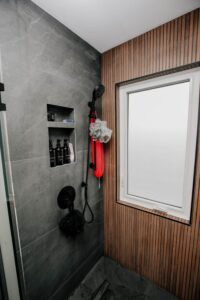
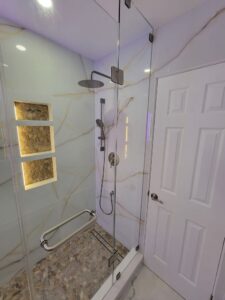
Two niches: shoulder height for daily items, foot level for shaving.
wall mounted accessible sink floating linen cabinet 09
Floating linen cabinet keeps the floor clear for turning space.

Eight Stages

How the Work Was Sequenced

  1. Demolition. Tub, shower walls, vanity, toilet, floor and half-wall tile, closet interior, bulkheads; zip-wall dust containment and floor protection.
  2. Reconfiguration. Closet-to-shower framing, hallway-side closet entrance closed and drywalled, pocket door cavity, grab bar backing.
  3. Rough-ins. New waterline routing to the relocated shower, vanity plumbing moved to the former tub location, electrical for fan, pot lights, mirror and new outlets.
  4. Waterproofing. Sub-Guard boards, sloped mortar bed, Ardex membrane, seam sealing, 24-hour flood test.
  5. Tile. ~60 sq ft floor + ~210 sq ft walls, niches, epoxy grout, colour-matched silicone.
  6. Finishing. Mold-resistant drywall, ceiling refinishing, bath-grade paint.
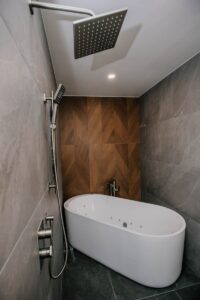
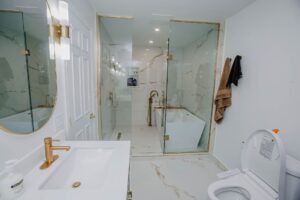
  7. Fixtures. Vanity, toilet, linen cabinet, grab bars, towel hardware, L-shape curtain rod.
  8. Handover. Deep clean, tile and waterproofing inspection, client walkthrough.

Budget Breakdown: Where the $21,470 Went

Category Price (CAD)
Demolition, rough materials & labour (plumbing, framing, waterproofing, finishing) + bulkhead removal $15,290
Shower build: curbless preparation, base, linear drain, two niches $2,360
Additional tile work: 120 sq ft previously approved + 48 sq ft full-wall upgrade $2,500
Doors & accessibility: pocket door (less client slab credit), widened doorway, 3 grab bars, curtain rod $2,980
Floating vanity installation & sink supply $650
Electrical: fan replacement, 4 pot lights $580
Debris disposal & site cleanup $750
List total $25,110 + HST
Contract price (2026 promotion) $21,470 + HST

Epoxy grout — normally a paid upgrade — was included complimentary in this contract.

Contract Price · 2026 Promotion$21,470 + HSTFixed-price contract — delivered at the signed price. List total $25,110 + HST.

When Curbless Is the Right Call (and When It Isn’t)

Right Call

Anyone planning to stay in their home past 70; households with a walker or wheelchair user; second-floor bathrooms where a future stair-free bathing option matters; small bathrooms where removing the curb visually doubles the floor.

Not the Right Call

When the joist depth can’t give up the recess and the budget can’t cover raising the rest of the floor; when the bathroom drains to a stack that can’t be moved and the slope math doesn’t work; or in a rental where a $200 low-curb base solves the immediate need. A curbless build costs real money — in this project the curbless preparation alone was a $990 line item before tile. It’s worth it when the accessibility is the point, not the look.

Zero Thresholds

The Outcome

A bathroom with zero thresholds: from the widened bedroom doorway, through the pocket door, onto a continuous tiled floor and straight into the shower — no step anywhere on the path. Finished floor to ceiling in porcelain, warrantied with our 5-year waterproofing and tiling warranty, and delivered at the signed fixed price with the client’s own pocket door slab credited back.

Browsing ideas for a barrier-free layout? See another barrier-free bathroom project we completed.

(4.9) 50+ Google Reviews
WSIB + CSIO $5M Liability Insurance
OBC-Aligned · ESA Electrical
Licensed Plumber, Electrician, HVAC
2–5 Yr Workmanship Warranty
Free 3D Design & Quote
For Yourself — or Your Parents

Planning a Tub-to-Shower Conversion in Etobicoke or Anywhere in the GTA?

Book a free in-home consultation and get a 3D design with a fixed-price quote. Shower remodels from $13,500. Wondering what drives bathroom renovation cost in the GTA? Start there, then let’s talk about your bathroom.

Book a Free In-Home Consultation See All Projects

Magic Reno · 300 Conley St, Thornhill, ON L4J 2Z6 · (647) 891-7300 · infomagicreno@gmail.com