Project Case Study · Bolton, Caledon · 2026

Master Bathroom Renovation in Bolton, Caledon: Corner Tub Kept, Shower Box Removed

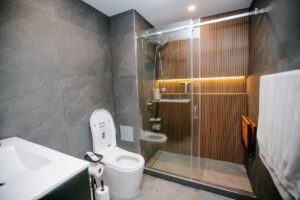
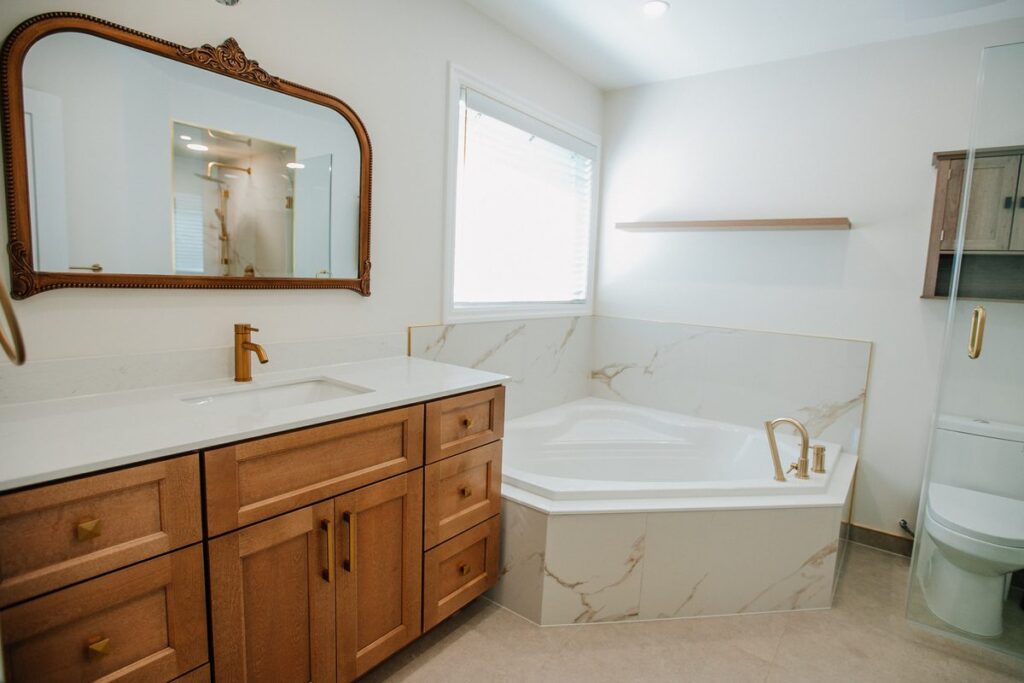
Magic Reno renovated an 8′ × 10′ master bathroom in Bolton, Caledon for $24,700 + HST. The existing corner soaking tub stayed in place. The enclosed shower box and the bulkhead above it came out, replaced by a full-height open shower behind a custom frameless swing enclosure. Every plumbing location held its original position, which is the single biggest reason the number reads $24,700 and not $30,000.

Book Free Consultation

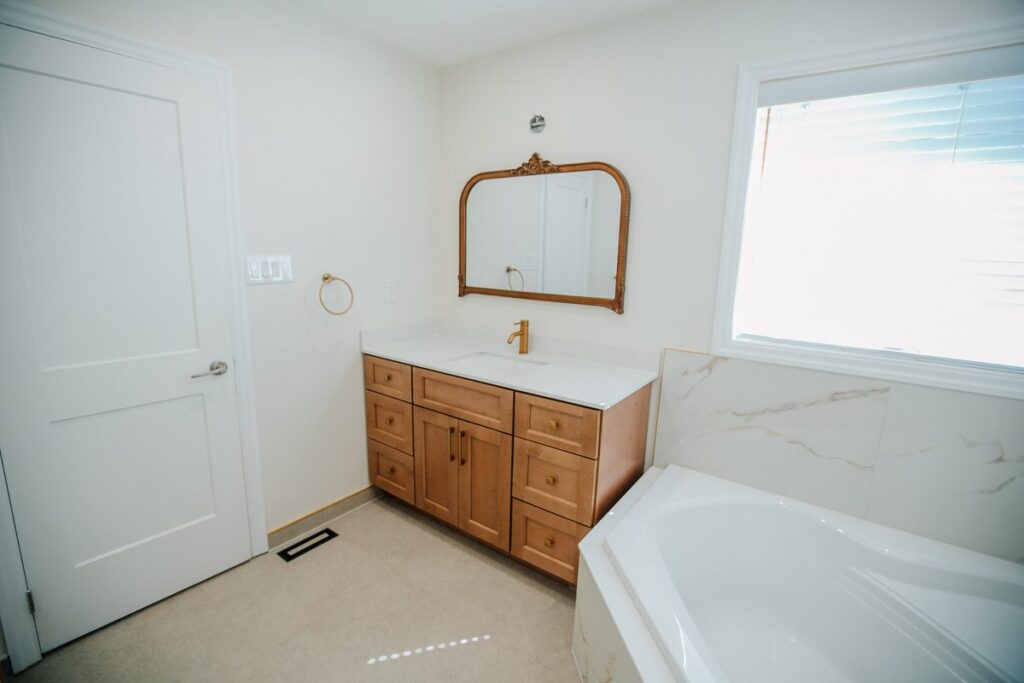
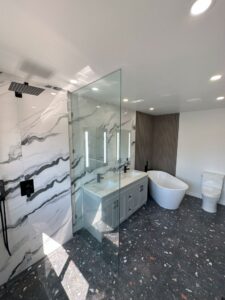
master bathroom renovation bolton corner tub vanity wide view 01

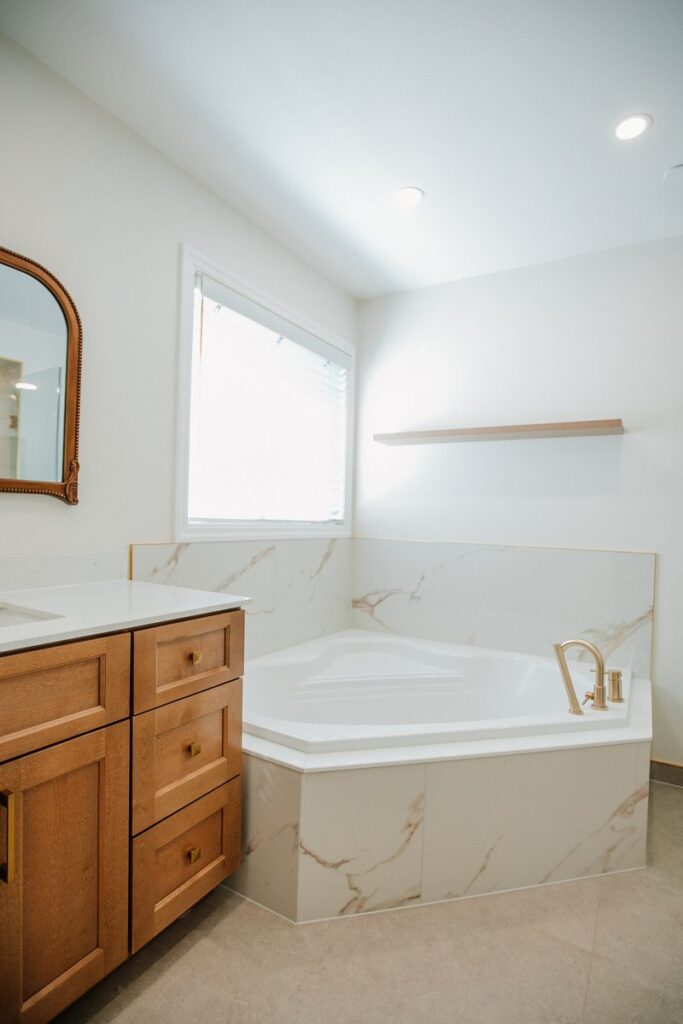
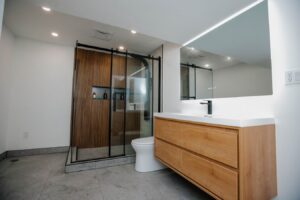
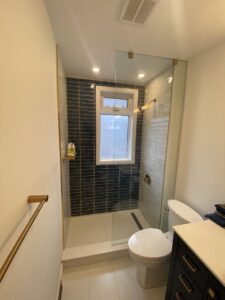
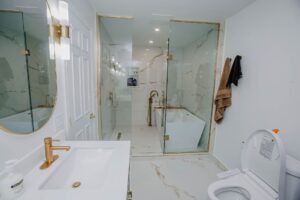
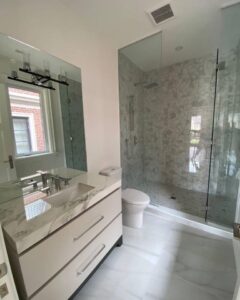
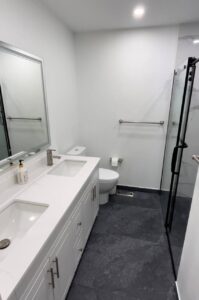
The finished 8′ × 10′ ensuite in Bolton. Same tub, rebuilt deck, no bulkhead.

Project Snapshot

Location Bolton, Town of Caledon, Region of Peel
Room Master ensuite, approx. 8′ × 10′
Scope Full remodel. Existing soaking tub retained · shower box and bulkhead removed · tub deck rebuilt on aluminum studs · new waterproofing, tile, lighting, ventilation, vanity and glass
Plumbing No relocation. All fixture locations kept as-is
Tile 96 sq ft floor, Lithoform Crosscut Organic · 186 sq ft wall, Calacatta Gold Polished · shower ceiling tiled
Fixtures Brushed gold throughout: tub filler with handheld, shower system with handheld, vanity faucet, niche and trim profiles
Price Regular scope $28,000 · $24,700 + HST
Warranty 5-year workmanship warranty on waterproofing and tile installation · 2-year on plumbing, electrical, HVAC and painting · manufacturer’s warranty on materials
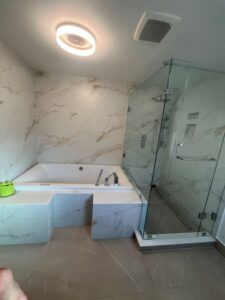
master bathroom renovation bolton tub deck marble tile window 02

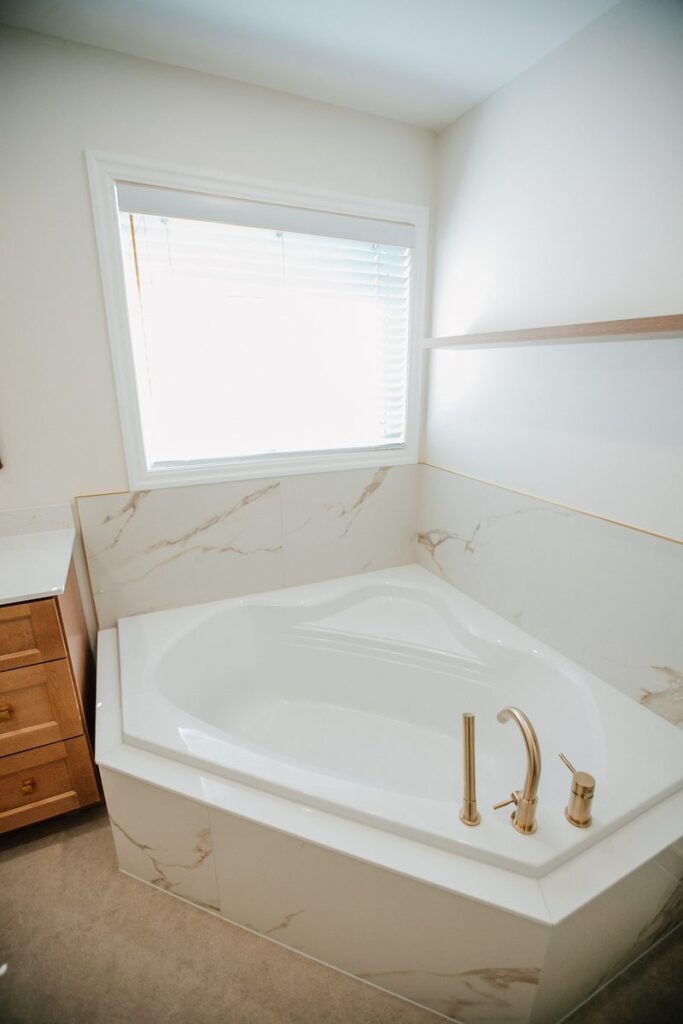
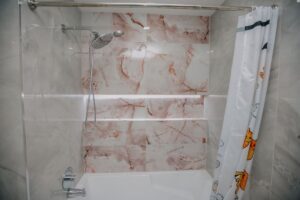
The rebuilt deck: aluminum studs, waterproofed, faced in the same wall tile.

4.9 · 50+ Google Reviews
WSIB + CSIO $5M Liability Insurance
OBC-Aligned, ESA Electrical (Notification, Inspection as Required)
Licensed Plumber, Electrician, HVAC & Ventilation
2–5 Year Workmanship & 1–5 Year Cabinetry Warranty
Free 3D Design & Quote

Walk through the finished ensuite

Filmed after handover, in the order you would meet the room walking in: the rebuilt tub deck, the open shower running floor to ceiling, and the gold trim line where the tile terminates.

The one thing stills cannot show is the reason the homeowner wanted this scope. The room is the same 8 × 10 it always was. On video you can see it read its full length, because nothing crosses it any more.

The decision that set the whole budget: the tub stayed

The corner soaking tub in this Bolton ensuite was in good condition, so it stayed, and keeping it is what made the rest of the scope affordable.

Removing a drop-in corner tub is never just removing a tub. The deck comes out, the framing under it comes out, the drain and overflow rough-in gets re-cut, the floor under the footprint gets patched, and the wall behind it usually needs new backing. On an 8 × 10 room that chain of work competes directly with the finishes budget.

What the homeowner objected to was not the tub. It was the bulky, square deck built around it and the separate enclosed shower box beside it, which between them ate the visual length of the room.

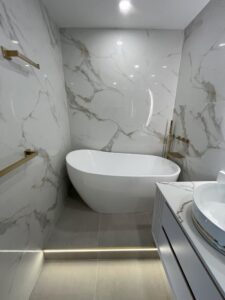
bathtub deck rebuild bolton calacatta gold tile surround 03

The tub never moved. Everything around it is new.

brushed gold tub filler handheld bolton bathroom renovation 04

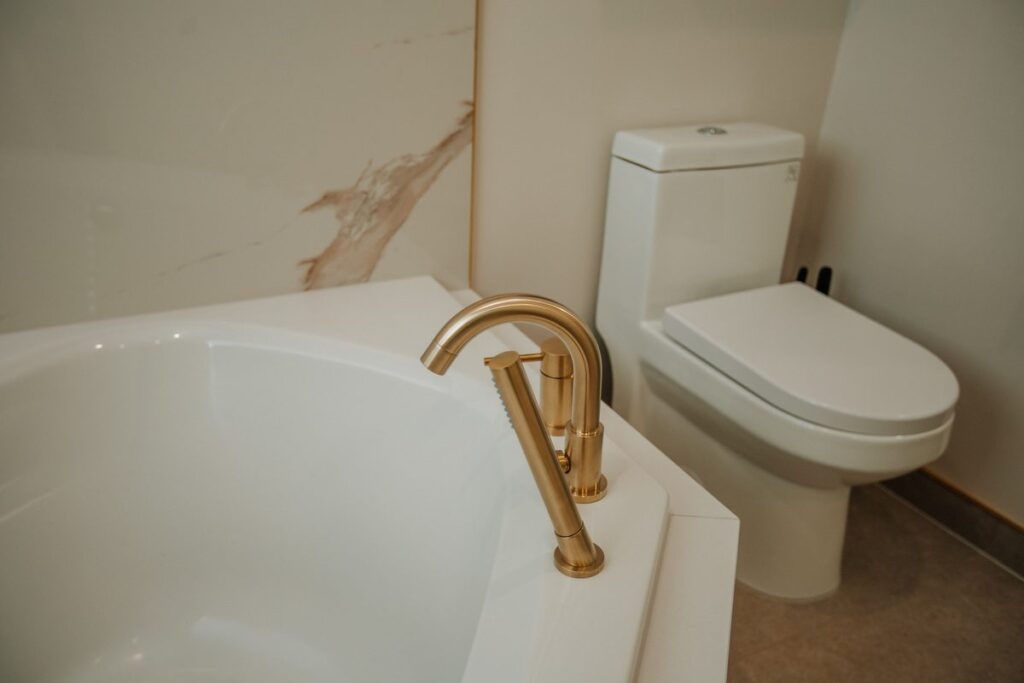
Drain, overflow and filler: $609 total spend on the tub.

So the work was aimed at the structure, not the fixture. The old deck and front surround were demolished. A new deck was rebuilt around the same tub using aluminum studs, giving a straighter, flush edge than the original wood framing, and the front face was finished in the same wall tile so the tub reads as built-in rather than as a box someone set a tub into.

New visible trim went on: bathtub drain and overflow ($160) and a tub-mounted filler with handheld ($449). Total spend on the tub itself: $609.

Rebuilding a tub deck is not refinishing a tub

These two get quoted against each other constantly, and they are not the same job.

Tub refinishing

A coating applied to the tub surface. It changes colour, hides chips, and lasts a few years before it needs redoing. It touches nothing structural.

Rebuilding the deck

What happened here. The tub surface is left alone and everything around it is replaced: framing, substrate, waterproofing, tile face and edge. The tub you bathe in is the original. The thing you see when you walk in is entirely new.

A homeowner who asks for “the tub to look newer” will get very different quotes depending on which of these the contractor heard.

Why removing the bulkhead cost $750 and bought the most visible change

The bulkhead above the old shower was a framed drop in the ceiling, and taking it out was priced as one line: bulkhead removal and open shower, $750.

That $750 covers more than pulling down framing. Once the bulkhead is gone the ceiling has to be rebuilt to a single plane, the drywall has to be patched into the existing ceiling with no visible seam, and the shower walls have to be reframed to the new full height, because the enclosure glass now runs to a ceiling that was not there before.

$750
Bulkhead removal and open shower
$600
Tiling the shower ceiling, one surface
$1,185
All 282 sq ft of tile material

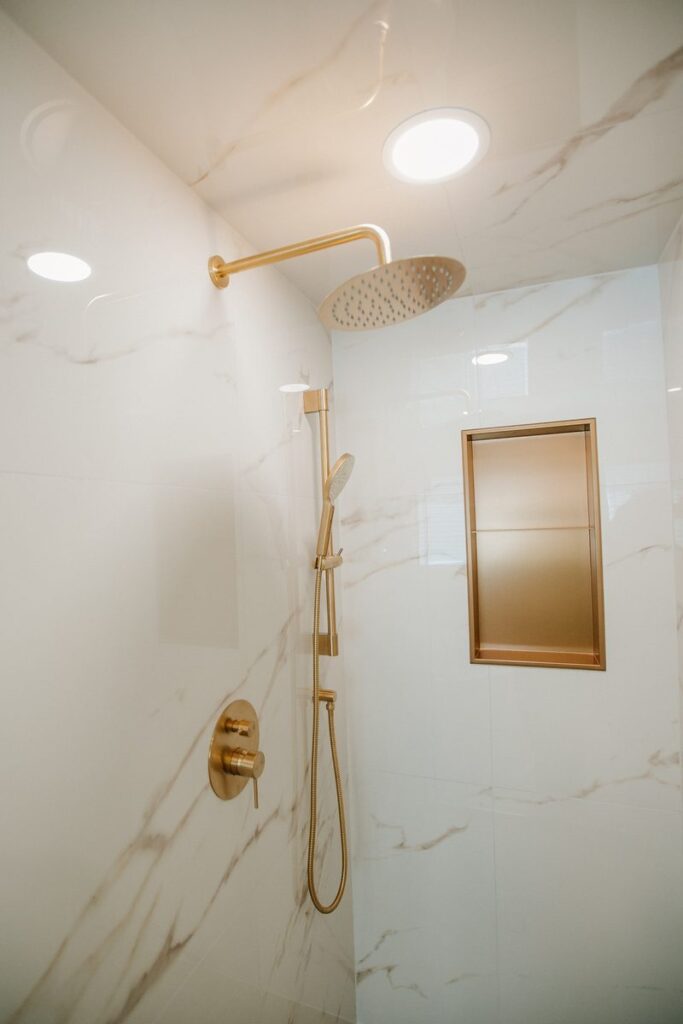
The payoff is the part the camera sees: the shower walls run uninterrupted from floor to ceiling, and the ceiling inside the shower is tiled rather than painted.

Here is the catch. A tiled shower ceiling is a separate line, $600, and that single surface cost roughly half of what all 282 sq ft of tile material in the room cost combined. Overhead tiling is slow, every piece has to be supported while it sets, and the layout has to align with the walls on all four sides. Most quotes solve this by painting the shower ceiling instead. Paint above a rain head is a maintenance problem waiting three winters to introduce itself.

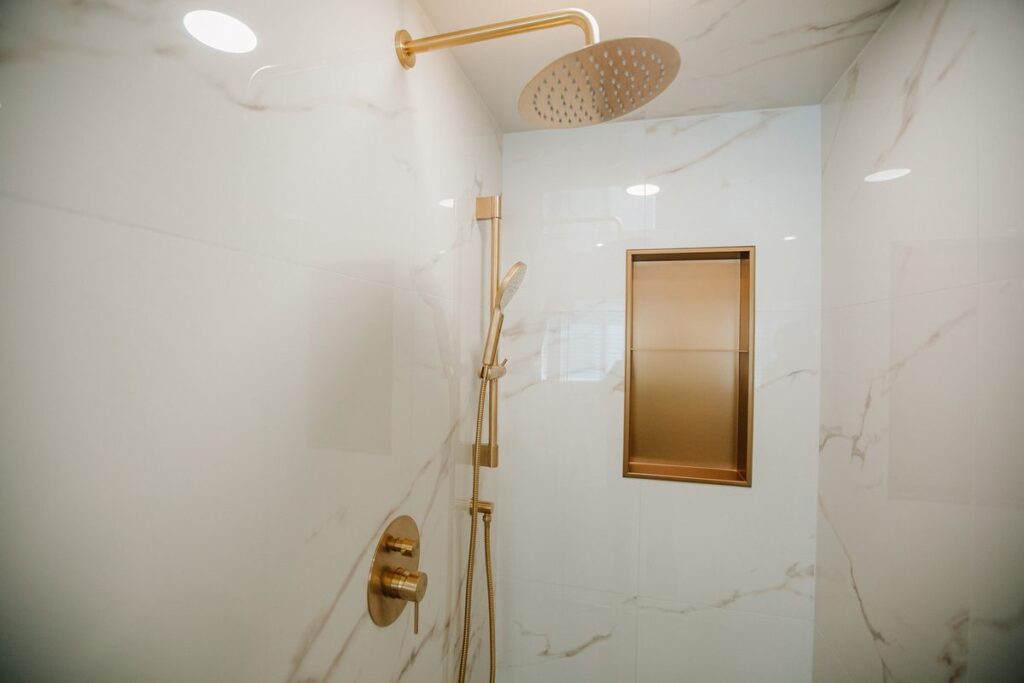
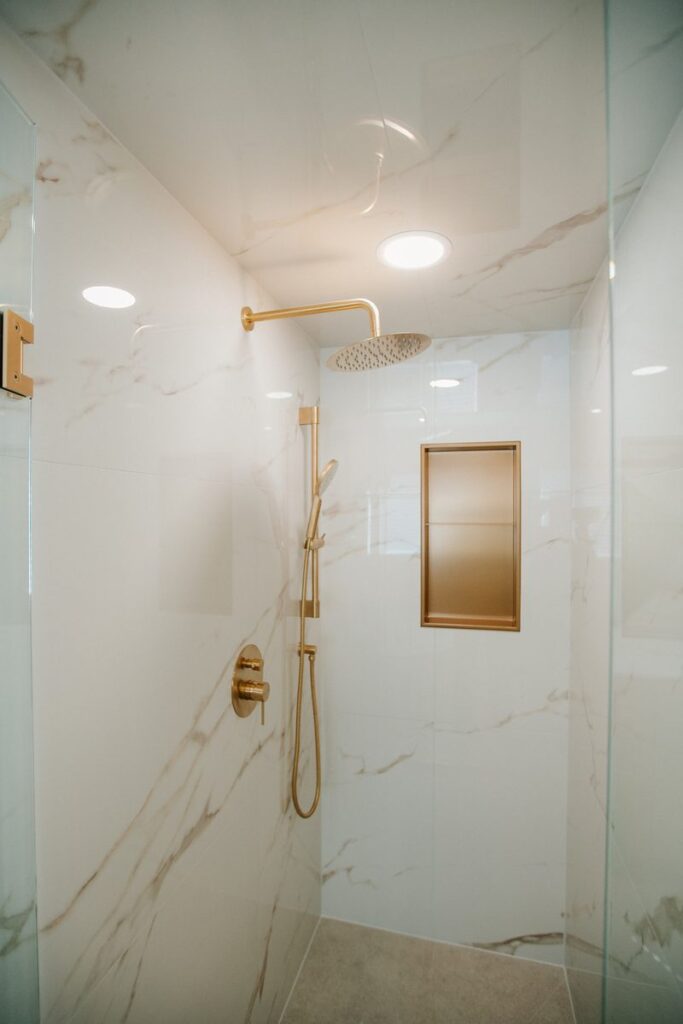
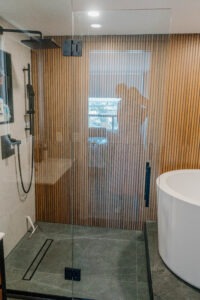
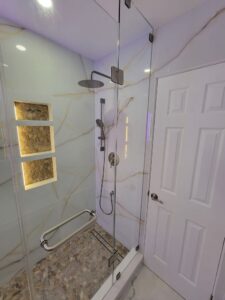
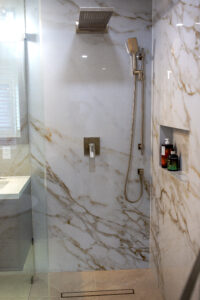
open shower tiled ceiling bolton gold rain head 05

No bulkhead. The shower ceiling is tiled, not painted, a $600 line on its own.

Line-item cost breakdown

Where the $28,000 actually went

The regular scope price was $28,000. The signed price was $24,700 + HST, a difference of $3,300.

Contract Price, Fixed$24,700 + HSTRegular scope $28,000 + HST · Bolton, Caledon
Line item Cost
Labour & rough materials $17,880
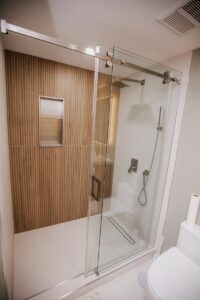
Custom glass enclosure with hardware $1,690
54″ dark natural shaker vanity, custom countertop and sink $1,480
Garbage disposal & final cleanup $890
Bulkhead removal and open shower $750
Wall tile, Calacatta Gold Polished, 186 sq ft $744
Pre-made waterproof shower base $660
Tile installation for shower ceiling $600
New exhaust fan with installation $490
6 dimmable LED pot lights $480
Tub-mounted filler with handheld $449
Floor tile, Lithoform Crosscut Organic, 96 sq ft $441
Shower system with handheld $360
Pre-made shower niche $350
Vanity faucet $242
Shower drain $180
Bathtub drain + overflow $160
4-pc bathroom accessories $154
Regular subtotal $28,000
Signed price $24,700 + HST
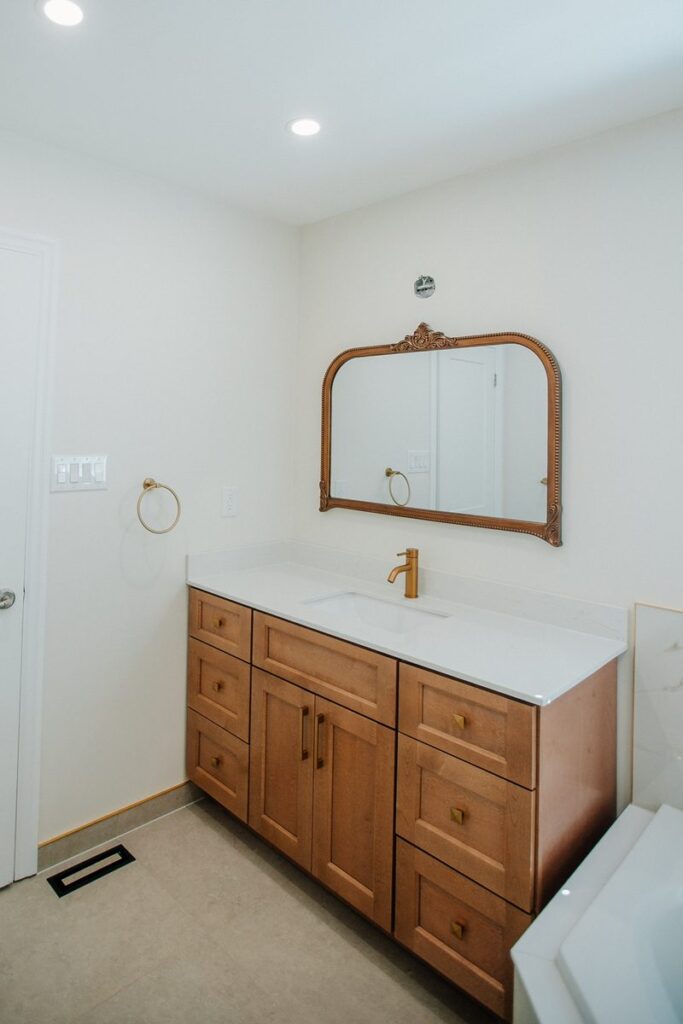
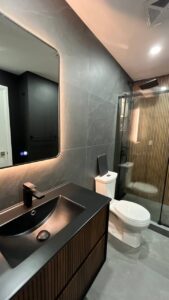
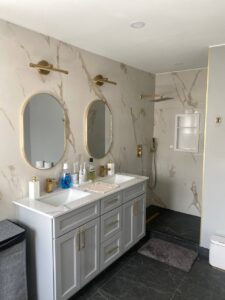
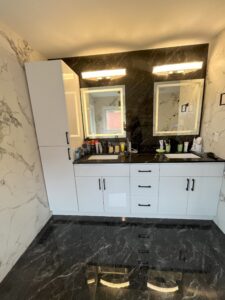
master bathroom renovation bolton vanity arched mirror gold faucet 06

The vanity, both faucets, the glass and all the tile: 23% of the scope.

Three numbers in that table are worth pulling out.

Labour and rough materials were $17,880, or 64% of the scope. Not tile, not fixtures. The work.

Everything a visitor can actually see came to $6,390, or 23%. Vanity, glass, both faucets, the shower system, the niche, the pot lights, the accessories, and every square foot of tile in the room.

Tile material was $1,185 for 282 sq ft, or 4.2% of the project. A homeowner who spends three weekends choosing tile is optimising four percent of the budget. The other ninety-six percent is decided by the contractor they pick, usually in one afternoon.

Book Free Consultation

The plumbing line that is not in this quote

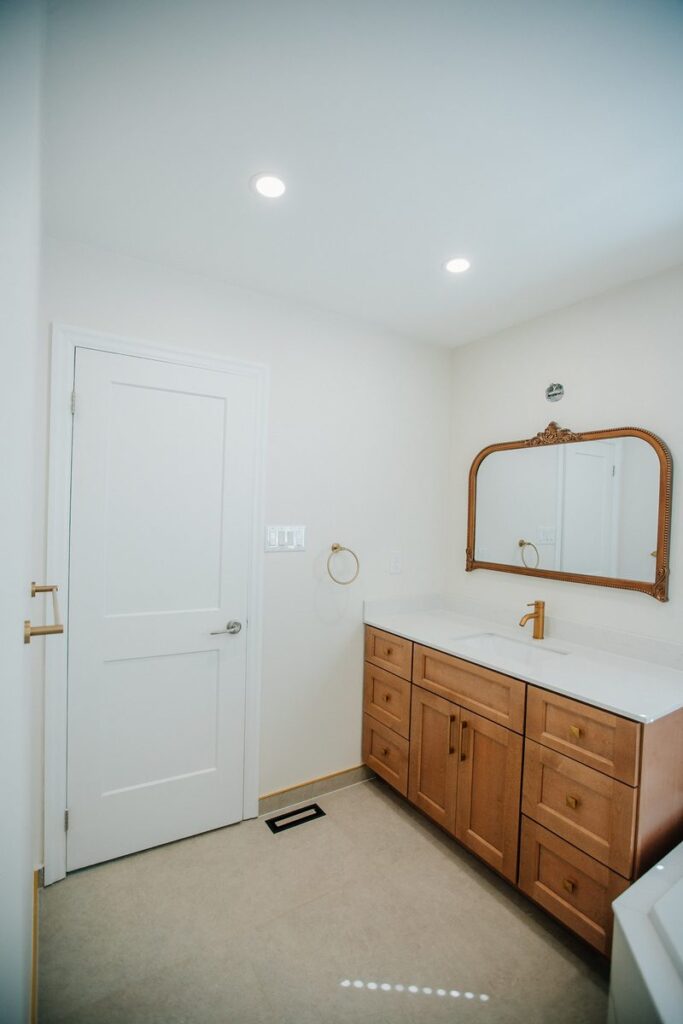
bathroom renovation bolton vanity doorway stone look floor tile 07

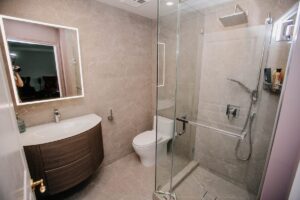
Vanity, tub, shower and toilet all held their original rough-in positions.

There is no plumbing relocation line in this quote, and that absence is worth more than any item that is in it.

The scope states it plainly: no relocation of plumbing required, existing bathtub, shower, vanity and toilet rough-in locations kept. The vanity landed where the old vanity was. The shower drain stayed in the shower footprint. The tub never moved.

In our experience across GTA ensuites, holding the existing rough-in is worth roughly $2,800–$4,400 versus the same room with the fixtures moved, and on an upper-floor bathroom over finished ceilings it can run higher, because moving a drain means opening the ceiling of the room below and then repairing, priming and repainting it.

“Clients come in with a layout they drew and they always want the vanity on the other wall. My first question is never ‘can we’, of course we can. It’s ‘what is under that floor.’ On a second-storey ensuite, a four-foot drain move is not a plumbing job, it’s a plumbing job plus a drywall job plus a paint job in a bedroom nobody planned to renovate.”

Dmytro Isaev, Project Manager, Magic Reno. Building in the GTA since 2015.

That is also the honest version of the trade-off. If the original layout is genuinely wrong, a door that hits the vanity, a shower you cannot turn around in, then moving the plumbing is money well spent and we will say so. This room’s layout was not wrong. It was ugly. Those are different problems with very different price tags.

Does a Bolton bathroom renovation need a permit?

In the Town of Caledon, a building permit is required for the installation or modification of plumbing systems, and is not required for repairing or replacing plumbing fixtures in their existing locations. This project sat squarely on the second side of that line.

That distinction matters more in Caledon than homeowners expect, because Caledon is not Toronto and not Vaughan. Any bathroom renovation in Caledon follows the Town’s own process, not a neighbouring municipality’s.

  1. Permits are issued by the Town of Caledon Building Services Division. Not by Peel Region, and not by any of the surrounding municipalities.
  2. Applications are submitted online only, through the Town’s electronic portal.
  3. Review of an interior alteration runs about 15 business days after payment is processed. That is three calendar weeks, and it belongs in the schedule before the crew shows up, not discovered in week one.
  4. Fees are set by the Town’s current Fees By-Law, a different schedule from every neighbouring municipality.

A contractor who tells you in Bolton that “we’ll sort the permit as we go” is either not planning to pull one or has not read the Town’s process.

What would have pushed this job across the line

Moving the shower drain New drain position is a modification to the plumbing system
Relocating vanity supply and waste Same rule, same outcome
Removing a load-bearing wall Structural, permit required regardless of plumbing
What was actually done here Fixtures replaced in their existing locations. No permit window in the timeline

Always confirm the current requirement for your own scope with the Town of Caledon Building Services Division before signing. Municipal processes change, and the person who benefits from getting it right is you.

Waterproofing behind the open shower

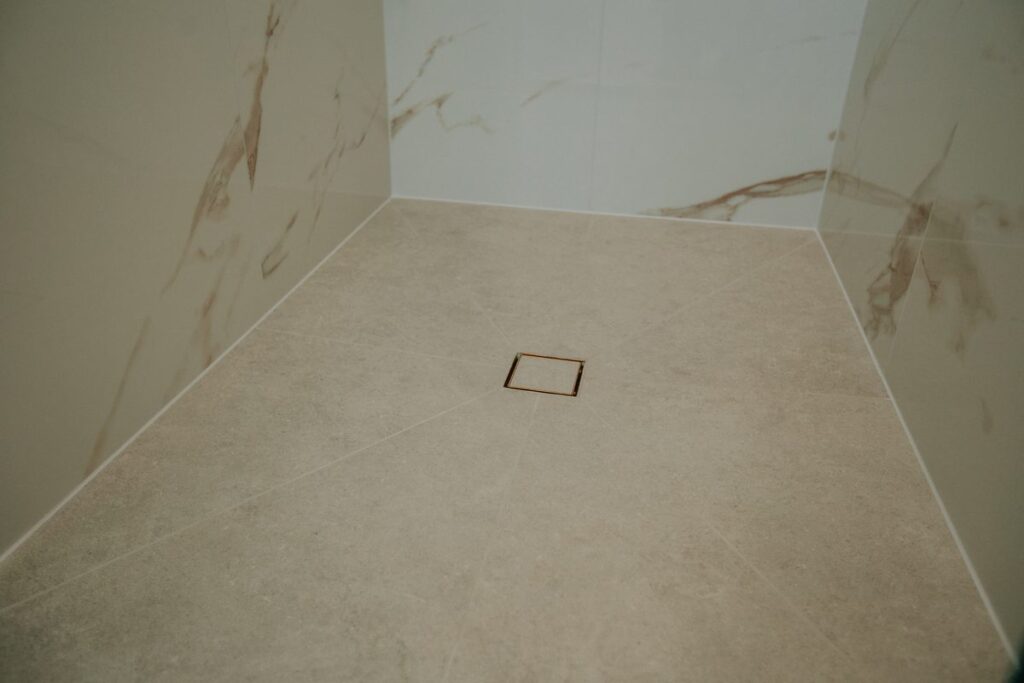
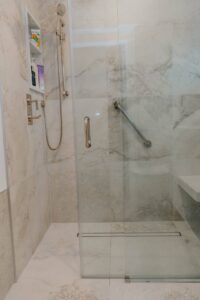
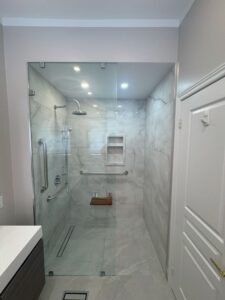
walk in shower floor drain bolton stone look porcelain tile 08

Shower floor tiled to match the room, set over a pre-made waterproof base.

Waterproofing on this project was a sealed XPS capsule, not a coat of paint, and it was flood tested before a single tile was set.

The shower floor is a tileable XPS pan ($660) with the slope moulded in, set in high-strength mortar with the drain assembly ($180) aligned and verified before anything closed in. The walls of the wet zone were built with XPS waterproof panels, then sealed at every point where water could find a path: seam tape on all joints and transitions, prefabricated waterproof inside and outside corners, waterproof pipe seals at the penetrations, sealing washers under every fastener, and two coats of liquid membrane over the critical areas. An uncoupling membrane goes under the floor tile to manage movement. The rebuilt tub deck and its front face were waterproofed into the same system, not left outside it. Before any tile went on, the pan was plugged, filled and held for 24 hours, photographed and timestamped.

An XPS panel is not green board

Green board is moisture-resistant drywall. It resists humidity, it does not stop liquid water, and soaked it fails like drywall, because it is drywall. Here it went where it belongs: the ceiling and the dry-zone walls, outside the capsule. XPS is waterproof through the full thickness of the board, so the wet zone does not depend on a film someone rolled on evenly enough. The honest limit of both: neither is waterproof at the seam. A perfect panel with an unsealed corner leaks exactly like green board.

Why the flood test matters more than the material list

Every waterproofing system on the market works when it is installed correctly. What separates them in practice is whether anyone verified the install before it was buried under 282 sq ft of porcelain. We photograph the seams, corners, drain and penetrations, fill the pan, record the start time, and come back the next day to confirm the waterline has not dropped. A pinhole found on flood-test day costs an hour. The same pinhole found in year two costs a demolition.

Ventilation went in as part of the same system: a new exhaust fan with installation, $490. An enclosed shower box vents itself badly by design. An open shower puts the steam into the whole room, so the fan is not a comfort item here, it is what protects the paint and the drywall above the tile line.

Brushed gold, and the detail almost nobody quotes

Every metal surface in this room is brushed gold, and the hardware is the easy part. The tub filler with handheld, the shower system, the vanity faucet, the accessories, the frameless glass hardware: matching those is a purchase order.

shower niche brushed gold trim bolton bathroom renovation 09

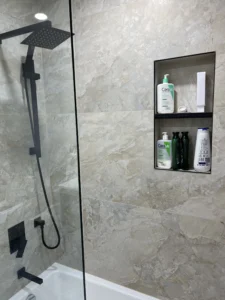
The niche was framed into the wall before waterproofing. It cannot be added later.

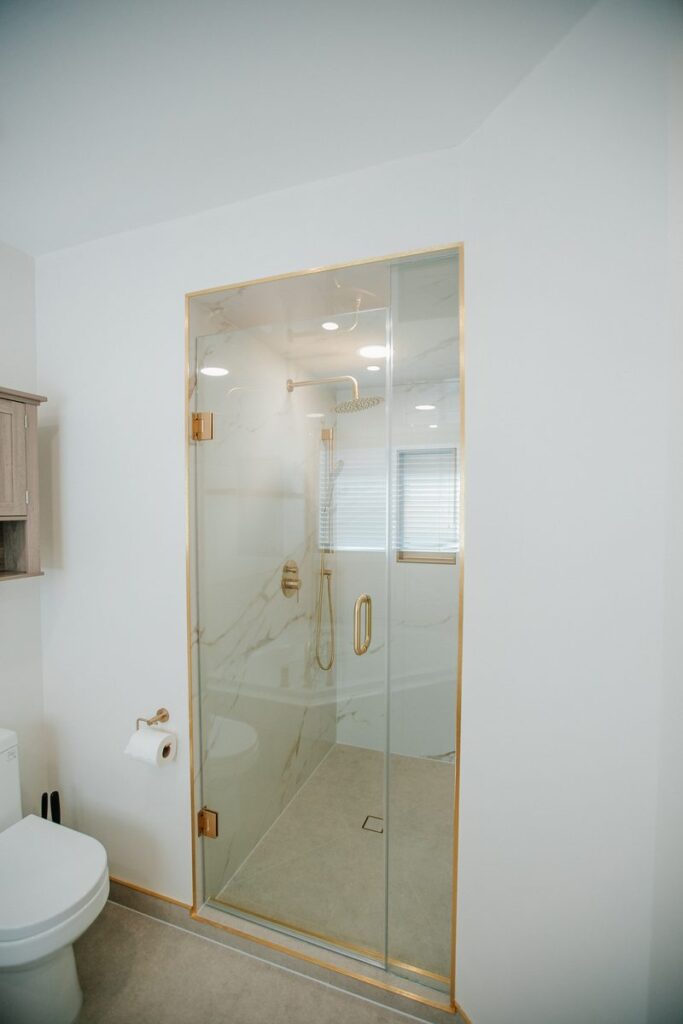
frameless glass shower enclosure gold hardware bolton ensuite 10

$1,690, the largest single product line in the quote, ahead of the vanity.

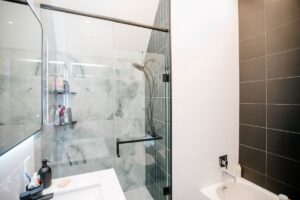
The part that is not a purchase order is the tile trim. Look along the top edge of the wall tile, around the recessed niche, at the edge of the rebuilt tub deck, and at the glass frame: every tile termination is finished with a gold metal profile rather than a bullnose or a bead of caulk.

That is an installer decision made at layout, not a product decision made at the store. Trim profiles have to be set into the mortar as the tile goes on, so you cannot add them afterwards. Which means the gold trim line you see at the top of the tile was decided on roughly day four, before anyone could see what it would look like.

The pre-made shower niche ($350) is finished the same way: a rectangular recess with a centre shelf, trimmed in gold on all four sides, framed into the wall cavity before waterproofing. Like the trim, a niche is a framing decision. It cannot be cut into a finished tiled wall later without demolition.

Bolton ensuites: the layout this project is really about

Bolton is the largest community in the Town of Caledon, 26,795 residents in 9,158 dwellings at the 2021 census, and it is two housing stocks wearing one postal name. The original mill village sits in the Humber River valley, founded around 1822. The subdivisions that hold most of those 9,158 dwellings climb the slopes north and south of it, and they went up decades later.

9,158
Dwellings in Bolton, 2021 census
1822
Founding of the original mill village
80 sq ft
This ensuite, before and after

Those subdivision homes are where this project lives, and they share a master ensuite formula that was standard for years: a corner soaking tub set into a deep square deck, a separate shower stall enclosed in a framed box, a bulkhead dropping the ceiling over the shower, and a single vanity squeezed into what is left.

On paper it is two bathing options. In practice the deck eats a quarter of the floor, the box makes the shower feel like a phone booth, and the bulkhead cuts the ceiling down exactly where you stand.

The renovation this page describes is the correction to that formula, and it is the one we are asked for most often in these homes: keep the tub, delete the deck bulk, delete the box, delete the bulkhead, run one tile language across everything, and let the room read its full 8 × 10.

“In these houses the room is not small. It’s chopped. You take out the bulkhead and the shower framing and the client says the room got bigger. It didn’t, it just stopped being three small rooms pretending to be one.”

Platon, Renovation Consultant & Design Expert, 5+ years on the Toronto market

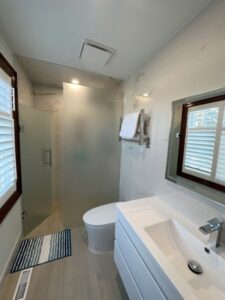
ensuite renovation bolton caledon vanity wall door towel ring 11

Eighty square feet reading its full length once the shower box came out.

An open shower is not a curbless shower

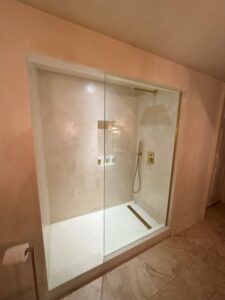
The shower in these photographs is open to the ceiling and enclosed in frameless glass. It still has a curb.

Curbless means the shower floor sits flush with the bathroom floor, which requires recessing the subfloor within the shower footprint and, in most cases, a linear drain. It was quoted for this project as an optional upgrade at $790 and not taken.

Open, here, means the enclosure runs full height with no bulkhead above it and no framed box around it. It is a visual and ventilation change, not a floor-level change.

The two get used interchangeably in listings and by salespeople, and they cost very different money and involve very different framing. If step-free access is the actual goal, a knee, a hip, someone ageing in the house, then a curbless shower is the one you want, and it has to be decided before the floor is opened.

“Open shower” Full-height walls, no bulkhead, frameless glass. No floor work
“Curbless shower” Recessed subfloor inside the shower footprint, drainage planned for it, usually a linear drain
“Walk-in shower” Ambiguous. This phrase is used for both of the above and for a plain alcove with a glass panel. Always ask which one is meant

Materials and fixtures used

Wall tile Calacatta Gold Polished porcelain, 186 sq ft. White field with warm gold-brown veining, run up the shower walls to full height, across the shower ceiling, and as a band behind the tub with a gold trim profile terminating it
Floor tile Lithoform Crosscut Organic, 96 sq ft. A matte stone-look porcelain in warm greige, carried into the shower floor
Fixtures Tub-mounted filler with handheld · shower system with rain head, handheld on a slide bar and a single-lever pressure-balance valve · vanity faucet · 4-piece accessory set. All brushed gold
Millwork and glass 54″ dark natural shaker vanity with custom countertop and undermount sink · custom frameless swing glass enclosure with gold hardware and gold perimeter trim · pre-made shower niche with centre shelf, gold-trimmed
Electrical and ventilation 6 dimmable LED pot lights including one inside the shower · new exhaust fan · new switching for pot lights and wall fixture. All electrical performed under ESA Notification with inspection as required
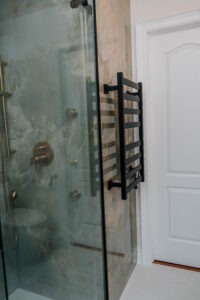
walk in shower bolton rain head niche through frameless glass 12

Gold hinges, gold perimeter trim and the niche, seen through the glass.

Payment schedule

Fixed price, and what it actually restricted

  1. 5% at contract signing.
  2. 45% on the first day of work, after demolition, to purchase rough materials and finishes.
  3. 20% once rough-ins are complete and the waterproofing assembly has passed a 24-hour flood test.
  4. 20% when tiling is complete.
  5. 10% at final walkthrough, with the deficiency list closed and the written warranty handed over.

A fixed-price contract is not cost-plus. Under cost-plus the homeowner absorbs every estimating miss, every material price move and every hour that runs long, and the “price” quoted at the start is a guess with no ceiling. Under fixed price the contractor carries that risk, and change orders exist only for scope the homeowner adds.

The trade-off is real: fixed price requires selections locked before the contract, which is why the material selection visit is a scheduled appointment and not a conversation during demolition week. The quote on this page is the updated version. The scope was revised and repriced before signing, not after.

Project gallery

The finished Bolton ensuite

The rebuilt tub deck, the full-height open shower, the vanity wall and the gold trim details. Click any tile to open it full size.

Questions homeowners ask about this project

How much does a master bathroom renovation cost in Bolton?

This 8′ × 10′ master ensuite in Bolton came to $24,700 + HST against a regular scope of $28,000. That is a full remodel including demolition, a rebuilt tub deck, waterproofing, 282 sq ft of porcelain tile, a 54″ vanity, a custom frameless glass enclosure, six pot lights and a new exhaust fan. The existing soaking tub was retained and no plumbing was relocated. Prices current as of September 2026.

Do I need a building permit to renovate a bathroom in Caledon?

In the Town of Caledon a permit is required when plumbing systems are installed or modified, and is not required when fixtures are repaired or replaced in their existing locations. Applications go to the Town’s Building Services Division online, and review of an interior alteration runs about 15 business days after payment. Confirm your own scope with the Town before signing.

Can you keep an existing bathtub and still renovate everything around it?

Yes, and it is often the better call. On this project the corner soaking tub was in good condition, so the surrounding deck and framing were demolished and rebuilt on aluminum studs, waterproofed, and finished in wall tile. New drain, overflow and filler were installed, $609 in tub-related fixtures. The tub itself was untouched.

What does removing a bathroom bulkhead involve?

$750 on this project, covering demolition of the framed drop, rebuilding the ceiling to a single plane, patching drywall into the existing ceiling with no visible seam, and reframing the shower walls to the new full height. The shower ceiling was then tiled as a separate $600 line rather than painted.
Is an open shower the same as a curbless shower?

No. Open means full-height walls with no bulkhead and frameless glass, with no floor work. Curbless means the shower floor is flush with the bathroom floor, which requires recessing the subfloor and usually a linear drain. Curbless was quoted here as a $790 upgrade and not taken.
How much of a bathroom budget is tile?

On this project, 282 sq ft of porcelain, 96 on the floor and 186 on the walls, cost $1,185 in material, or 4.2% of the $28,000 scope. Labour and rough materials were $17,880, or 64%.

Planning a master ensuite in Bolton, Caledon or anywhere in the GTA?

Book a free in-home consultation and a free 3D design and quote. We will price the scope line by line, the way the quote on this page was written.

Tell us about the room


    Or call

    Magic Reno
    (647) 891-7300
    infomagicreno@gmail.com

    Free in-home consultation, free 3D design, itemised fixed-price quote. Serving Bolton, Caledon and the Greater Toronto Area.

    4.9 · 50+ Google Reviews · WSIB + CSIO $5M Liability Insurance · OBC-Aligned, ESA Electrical (Notification, Inspection as Required) · Licensed Plumber, Electrician, HVAC & Ventilation · 2–5 Year Workmanship & 1–5 Year Cabinetry Warranty · Free 3D Design & Quote