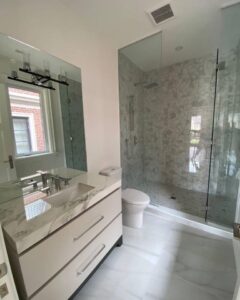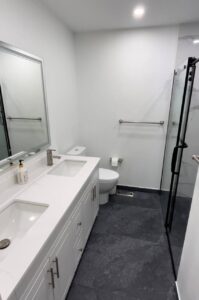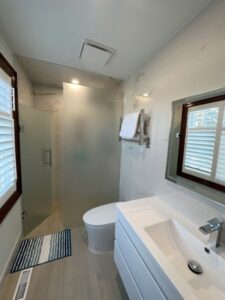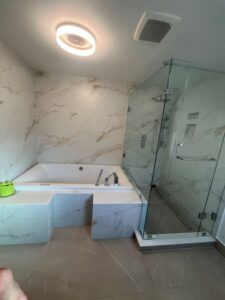
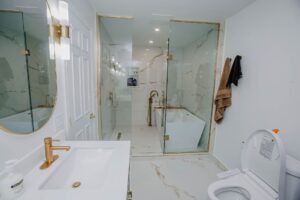
basement ensuite renovation brampton floating vanity led mirror sage green 01
Completed Project · Madoc, Brampton · 2026

A Basement Powder Room in Madoc, Brampton Became a 3-Piece Ensuite: the Closet Became the Shower

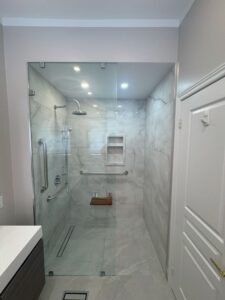
A basement powder room in the Madoc neighbourhood of Brampton was converted into a full 3-piece ensuite for $19,900 + HST on a fixed-price contract, completed in 2026. The adjacent bedroom closet became a 5 ft × 3 ft walk-in shower with a linear drain and sliding glass door. No exterior wall moved and no footprint was added.

Prices current as of August 2026.
Book a Free Consultation

Sixty Seconds Inside the Finished Ensuite

The same room in motion: the fluted accent wall, the sliding glass on its top-mounted rollers, and how little floor a 60 by 36 shower actually takes once the closet is gone. Filmed at the final walkthrough in Madoc, Brampton.
closet to walk in shower conversion brampton sliding glass linear drain 04
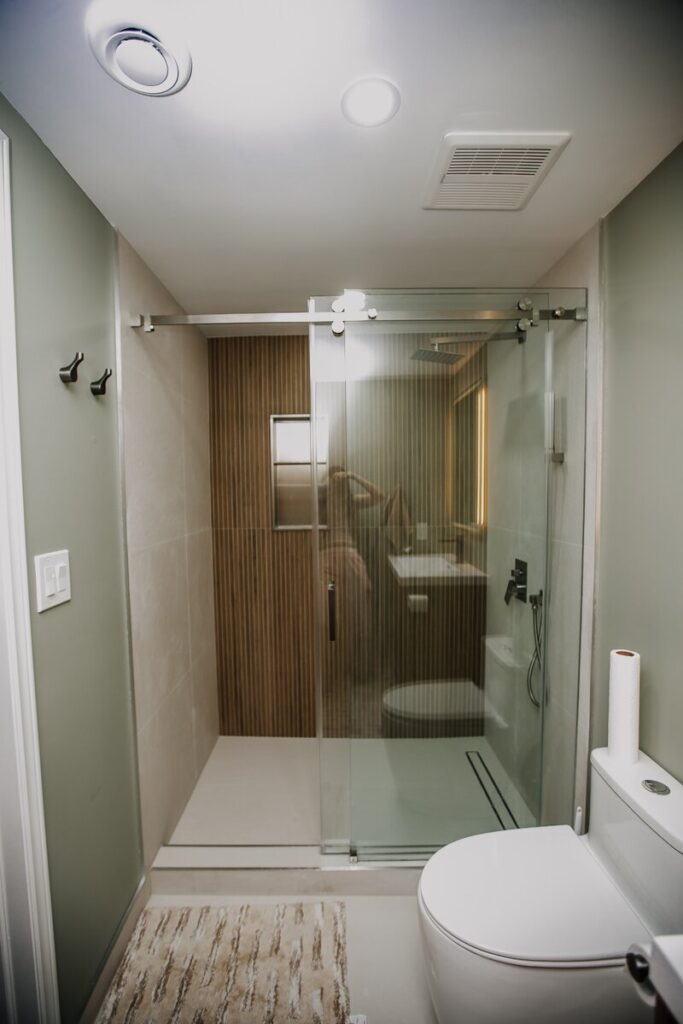
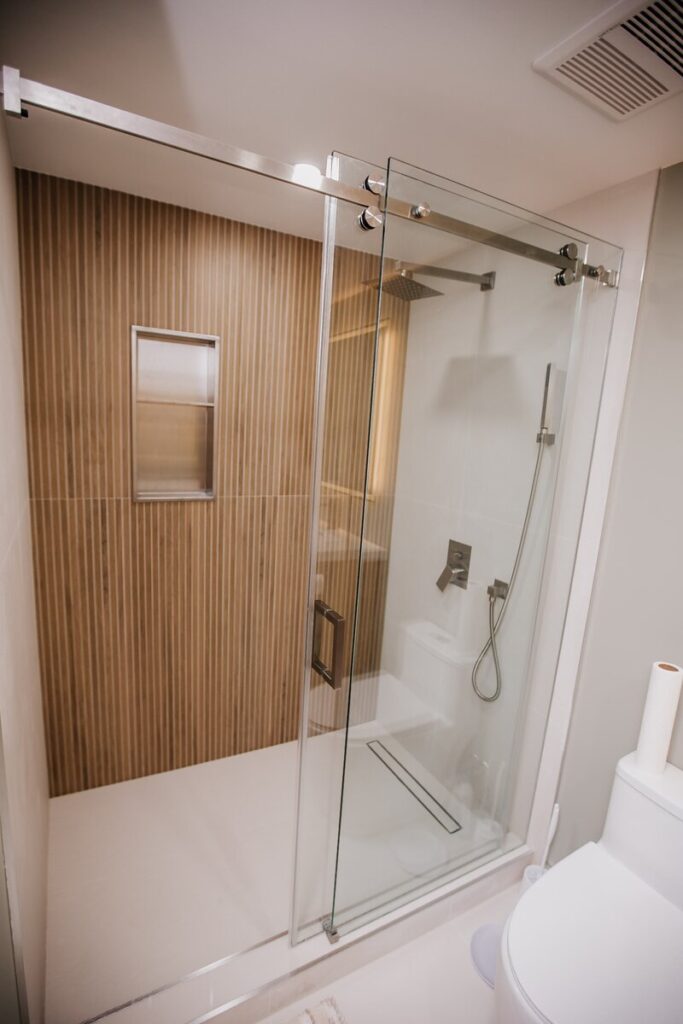
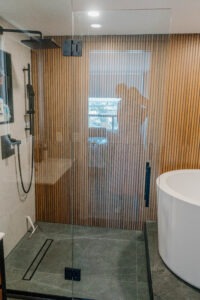
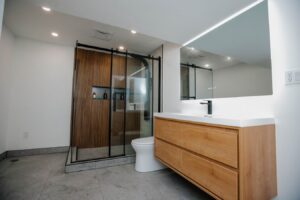
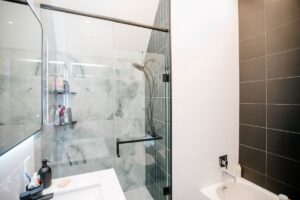
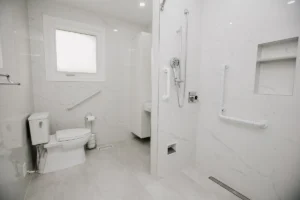
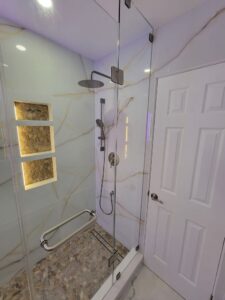
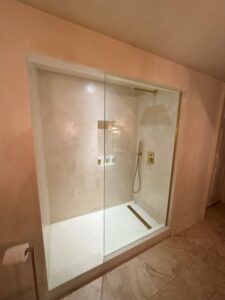
After: the same footprint as a 60″ × 36″ walk-in shower, with sliding glass instead of the quoted fixed panel.

The Constraint: a Two-Piece Basement Bathroom and Nowhere to Put a Shower

A basement powder room has a toilet and a sink. That makes the whole lower level unusable as a guest suite or a rental-grade bedroom, because nobody showers two floors up. The room itself was too small to take a shower without eating the sink or the door swing.

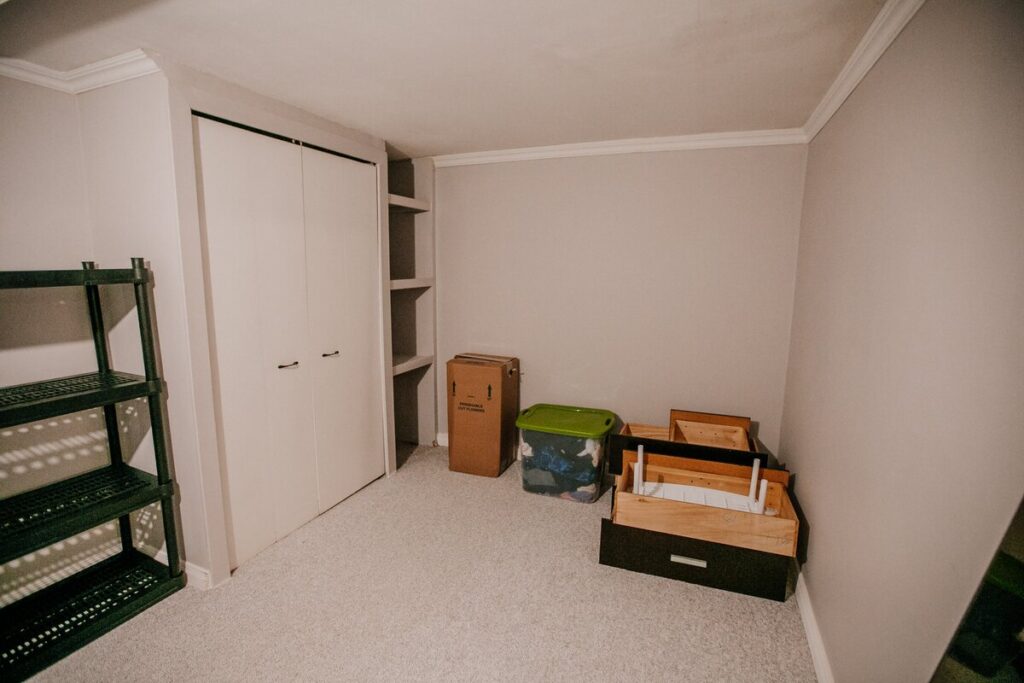
The floor plan offered one asset: a closet on the bedroom side, sharing a non-load-bearing partition with the powder room. Removing that partition and absorbing the closet produced a 60″ × 36″ shower footprint, the exact dimension of a stock waterproof shower base, which is why this conversion did not need custom mortar-bed work.

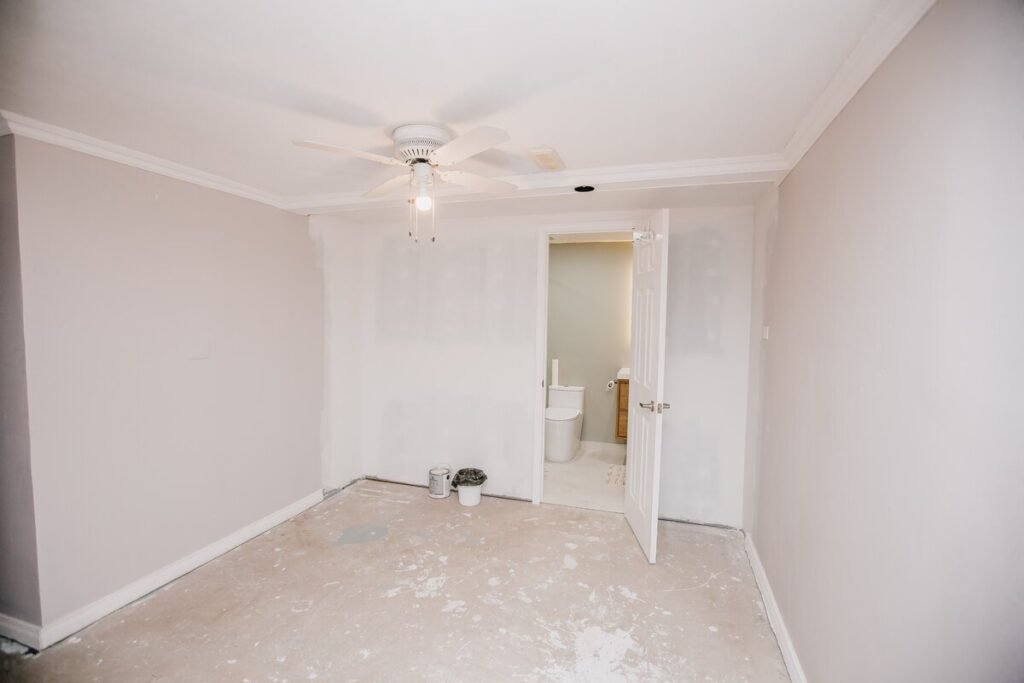
The trade was explicit and the homeowner made it knowingly: one basement closet in exchange for a full ensuite. The former closet opening on the bedroom side was framed shut, drywalled, plastered and painted so the bedroom reads as a plain wall.

before basement closet converted into walk in shower brampton 08
Before: this closet with bifold doors and shelving is where the shower now stands. Its bedroom-side opening was framed shut.
Basement bedroom after renovation with the door to the new 3-piece ensuite open, Madoc, Brampton
After: the same bedroom, with the door to the new 3-piece ensuite standing open.

What This Project Is NOT

Clear boundaries matter here, because three different jobs get sold under similar names.

This project Not this
A powder room upgraded to a 3-piece ensuite Not a basement renovation: no framing, flooring or finishing of the wider basement was included
A closet absorbed into an existing bathroom Not a new bathroom built from bare basement space: the drain, toilet and sink locations already existed
A walk-in shower on a stock 60″ × 36″ waterproof base Not a curbless shower: a curbless build requires recessing the subfloor and was not part of this scope
A fixed-price contract Not cost-plus: the price signed is the price paid, and change orders only cover scope the client adds

That distinction changed the price by five figures. Adding a bathroom to raw basement space means breaking the slab, coring for a new drain and often a sewage ejector pump. Here the plumbing group already existed within a few feet, so the shower rough-in tied into it.

The Work, in the Order It Happened

  1. Days 1–2 · Protection and demolition. Floor protection from the basement entry through to the work area, dust containment, then removal of the partition between the powder room and the closet.
  2. Days 3–5 · Framing and rough-ins. New shower walls framed, closet opening closed from the bedroom side, reinforcement added where the glass, the shower valve and the niche would land. New hot and cold lines run to the shower valve, drain rough-in for the base, linear drain set.
  3. Days 6–8 · Waterproofing. Waterproof shower board on all shower walls, seam sealing, waterproofing detailed around corners, joints, screws, the niche, the valve body and the drain area. Waterproofing inspected before a single tile went down.
  4. Days 9–12 · Tile. Roughly 130 sq ft of wall tile and 32 sq ft of floor tile, niche returns, grouting, colour-matched silicone at every corner and transition.
  5. Days 12–18 · Ceiling, light and glass. Painted popcorn texture removed from the bedroom ceiling, skim coat, sanding, primer and paint. Eight dimmable LED pot lights in the bedroom, plus pot lights in the ensuite. Shower glass measured after tiling, then installed.

18 working days on site, from floor protection to the final walkthrough.

walk in shower base brampton linear drain corner fluted tile junction 12
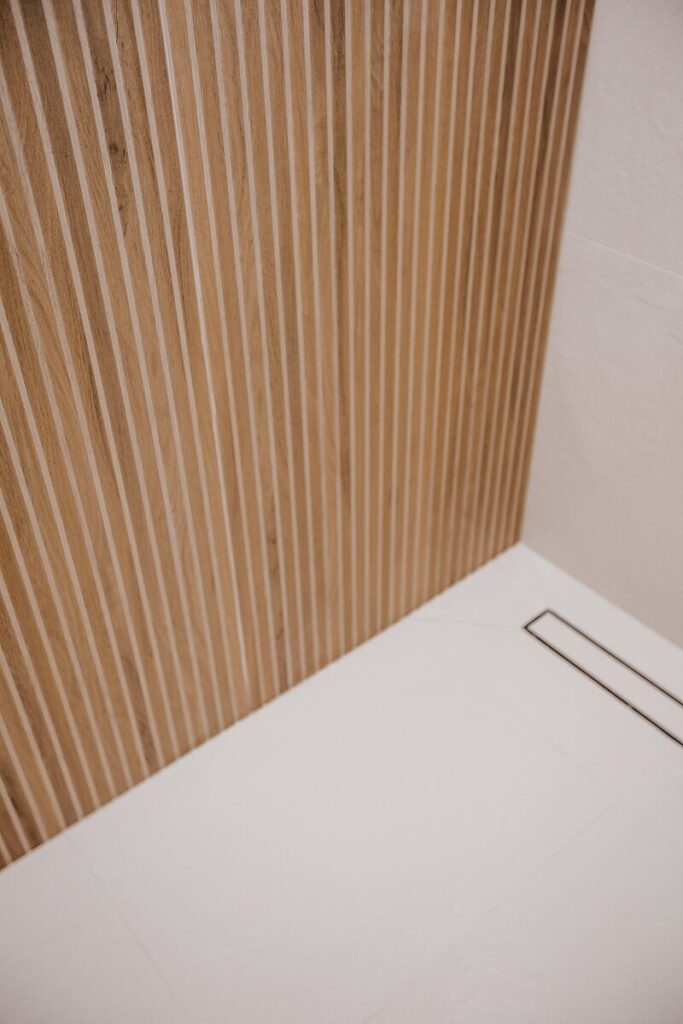
Where the 60″ × 36″ base meets the fluted wall: the drain sits at the low edge so the base drains on a single plane.

Materials & Specifications

Element Specification Notes
Shower base Pre-made waterproof base, approx. 60″ × 36″ Sized to the former closet footprint
Drain Linear drain, set along the entry side Lets the base slope on one plane
Shower glass Sliding glass enclosure on top-mounted roller hardware Upgraded from the quoted fixed panel
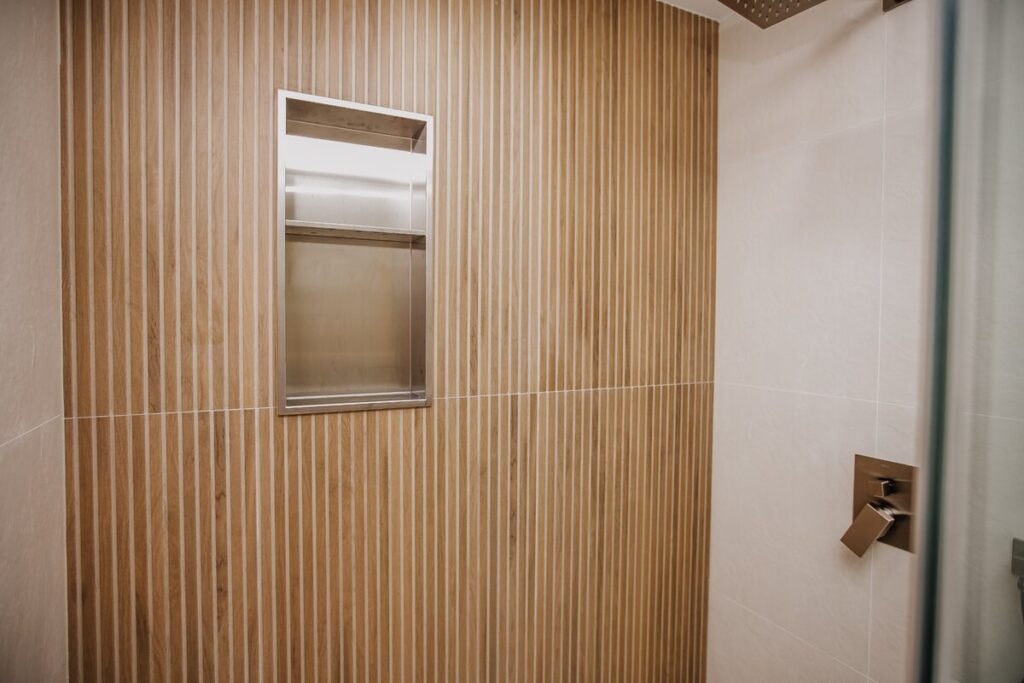
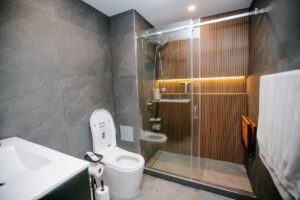
Wall tile Large-format cream porcelain, ~130 sq ft, plus a fluted wood-look accent wall Fluted panel runs full height behind the shower
Floor tile Large-format porcelain, ~32 sq ft Supplied and installed by Magic Reno
Waterproofing Waterproof shower board, sealed seams, detailed at corners, screws, niche, valve and drain Inspected before tiling
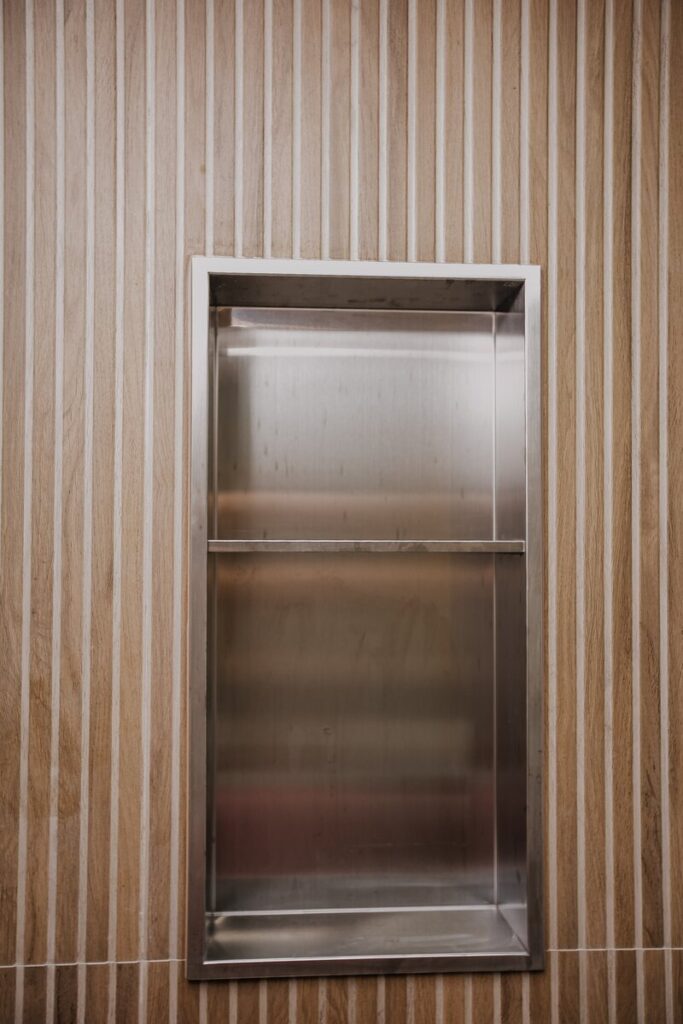
Niche Pre-made two-shelf recessed niche, set into the fluted accent wall Stainless trim on every edge
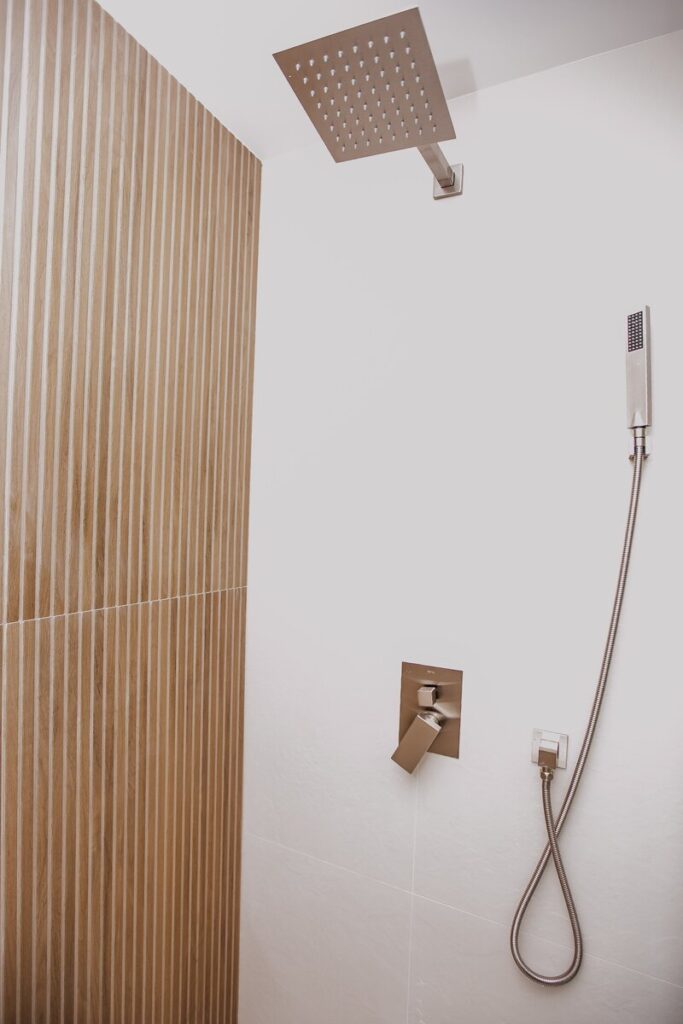
Shower system Wall-mounted square rain head + hand shower on a wall bracket, pressure-balance valve, brushed finish
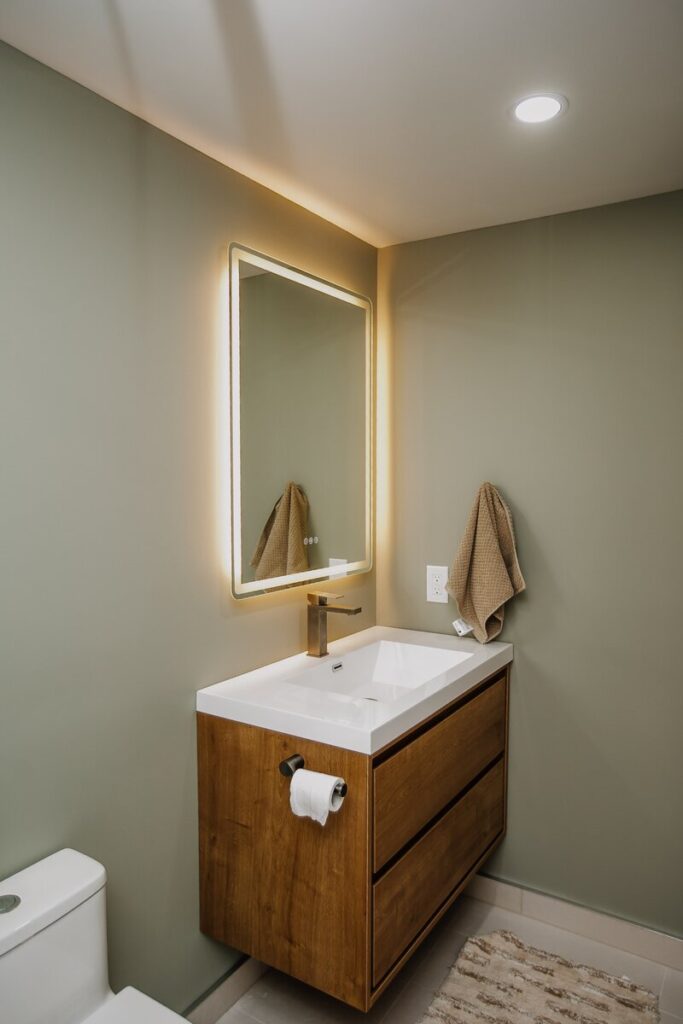
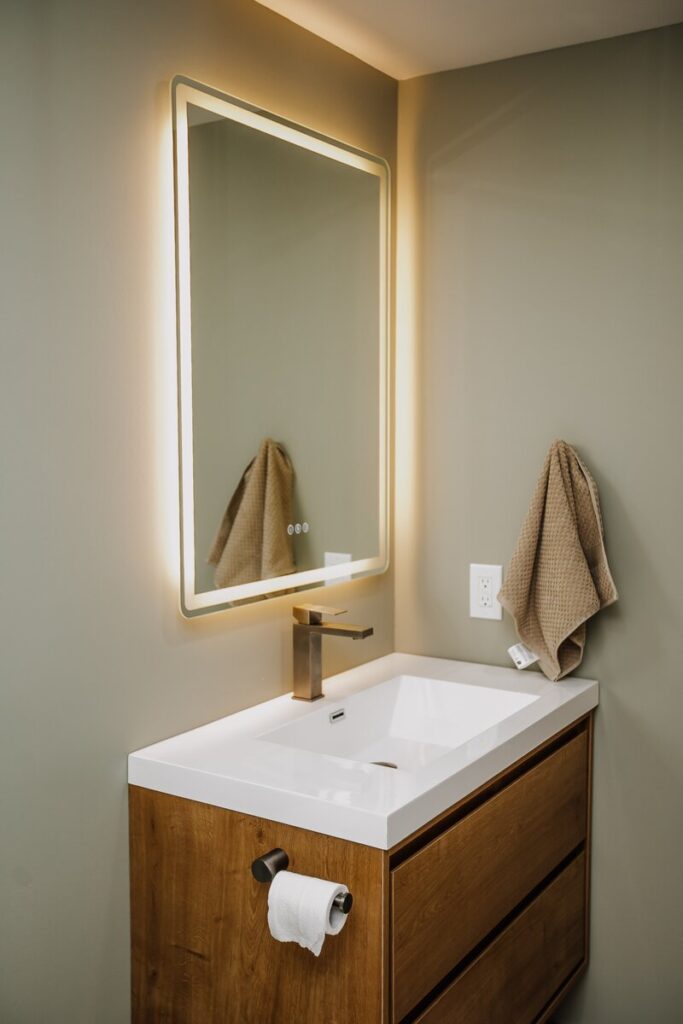
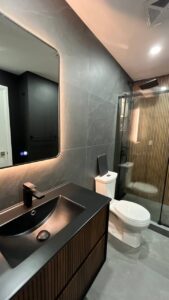
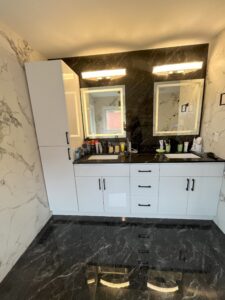
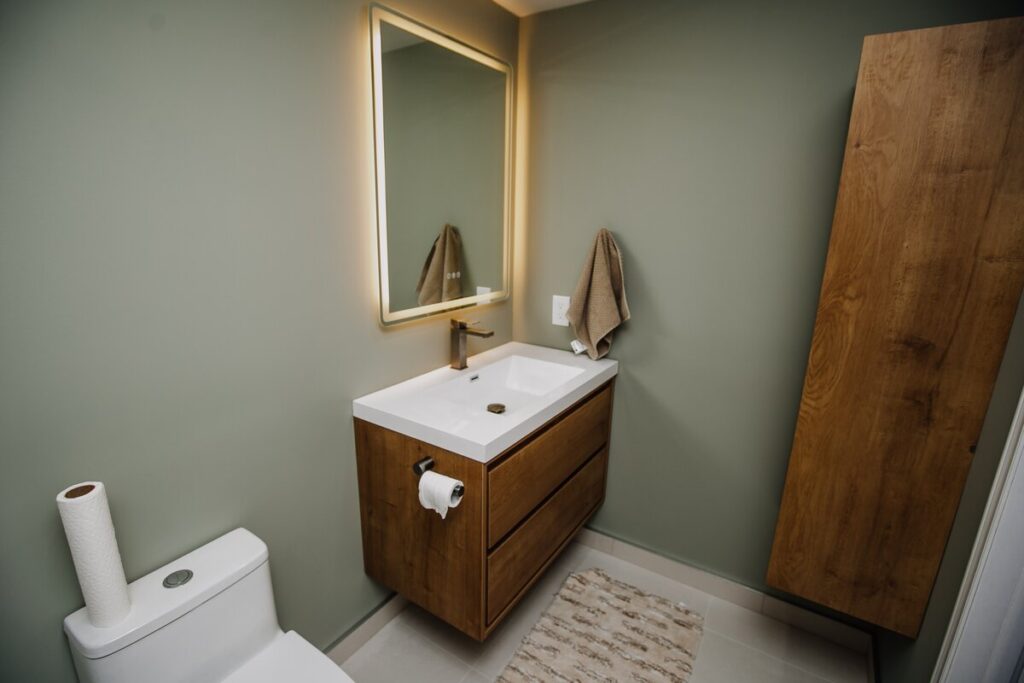
Vanity Wall-hung floating vanity, oak-look finish, integrated one-piece basin Supplied and installed by Magic Reno
Mirror Backlit LED mirror, frameless Supplied and installed by Magic Reno
Wall colour Sage green, bathroom-grade finish
Lighting Pot lights in the ensuite plus 8 dimmable LED pot lights in the bedroom ESA electrical: Notification, Inspection as Required
Ceiling Painted popcorn texture removed, skim coat, smooth finish, ~210 sq ft Bedroom ceiling
basement bathroom renovation brampton floating oak vanity backlit mirror 02
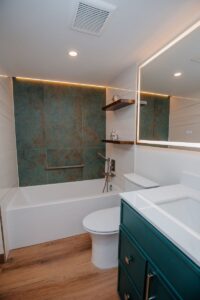
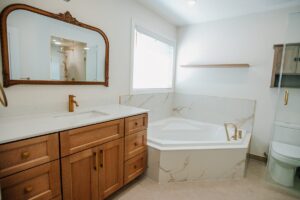
Wall-hung vanity keeps the floor clear: the whole ensuite is only as wide as the old powder room.
basement ensuite brampton integrated basin brushed nickel faucet detail 03
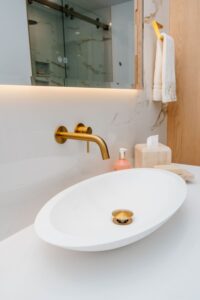
Integrated one-piece basin: no rim joint at the counter, so there is nothing to reseal later.

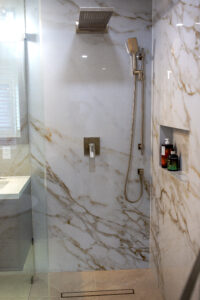
walk in shower brampton fluted wood look tile accent wall recessed niche 09
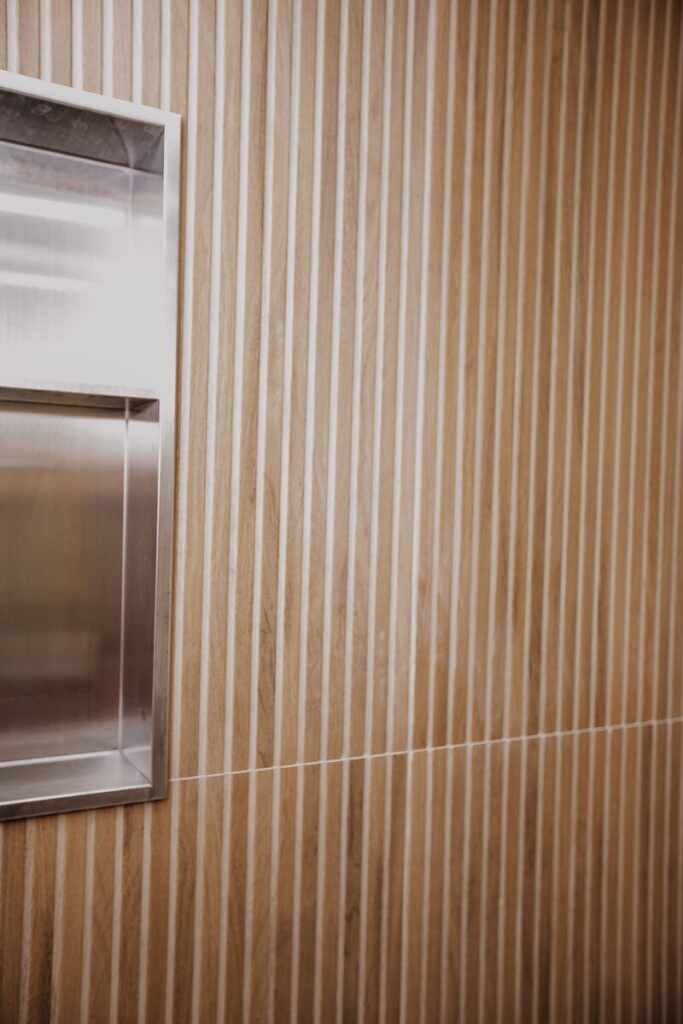
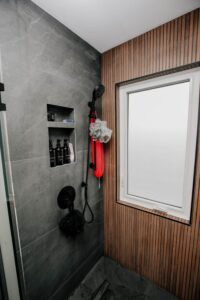
The fluted accent wall runs full height. Note the horizontal joint: the flutes line up across it, which is the whole job on a ribbed tile.

Why the Fluted Accent Wall Is the Slow Part

Fluted porcelain, ribbed tile that reads like slatted oak, is priced like tile and installed like millwork. Two things make it slow.

The flutes have to line up across every joint. On a flat tile a 1 mm offset at a horizontal seam is invisible. On a ribbed tile, that same offset breaks every rib on the wall and the eye catches it from the doorway. Each course gets dry-laid and indexed to the course below before it goes into mortar.

Every penetration lands mid-flute. The niche, the valve escutcheon and the shower arm all cut through the ribs. Here the niche was centred on the flute pattern rather than on the wall’s geometric centre, and finished with stainless trim so no cut rib edge sits exposed to water. That is a decision made with the tile on the floor, not on a drawing.

The payoff: a basement shower with vertical texture and no visible tile grid, which is the opposite of what a 3 ft × 5 ft box normally looks like.

two shelf stainless shower niche brampton fluted wood look tile 11
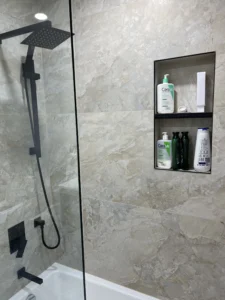
The pre-made two-shelf niche, centred on the flute pattern rather than on the wall: the flutes are what the eye reads.
shower niche brampton stainless trimmed recess fluted tile detail 10
Stainless trim closes the niche edge, so no cut tile edge is exposed to water.
walk in shower brampton basement rain head hand shower fluted wood tile 06

Rain head plus hand shower on one pressure-balance valve: the hand shower is what makes cleaning the enclosure possible.

City of Brampton · Building Division

Permits: What Brampton Actually Requires Before You Add a Shower

The City of Brampton publishes a list of work that does not need a building permit. Installing bathroom cupboards appears on that list, but only “without changes to the existing plumbing.” Adding a shower valve, new hot and cold lines and a new drain is a change to the existing plumbing, so it does not fall inside the exemption. Basement bathroom additions are not on the exemption list either.

Practical consequence: confirm the permit question with the City of Brampton Building Division (905-874-2401) before the demolition date, not after the walls are open. A permit application filed mid-project stops the trades while it sits in review, and a fixed-price schedule absorbs that delay badly. Electrical work is handled differently: Brampton directs it to the Electrical Safety Authority for inspection rather than a municipal building permit, which is why the pot light circuits on this project ran through ESA Notification.

On this contract, permits, engineering and structural drawings were excluded from the price and flagged as such in the written quote. That is the honest version. A quote that stays silent on permits is not cheaper, it is just less specific about who pays.

Source: City of Brampton, When a Permit is Not Required

Painted Popcorn Ceiling: the Line Item People Underestimate

Painted popcorn texture is harder to remove than bare popcorn, and the difference is physical, not cosmetic. Unpainted stipple absorbs water, softens and scrapes off wet in sheets. Paint seals the texture, so water sits on the surface instead of getting into it. The texture comes off dry, in chips, and every chip leaves a divot that has to be skim-coated back to flat.

On this bedroom ceiling, roughly 210 sq ft, that meant scraping, patch plaster where the paper face tore, skim coat, sanding, primer, then ceiling paint. Eight dimmable pot lights went in during the same open-ceiling window, because cutting pot lights into a freshly skimmed ceiling means patching twice.

Asbestos: stated in the quote, not assumed

One caution stated plainly in the quote: if asbestos testing is required for a popcorn ceiling, testing and remediation are not included. Older textured ceilings can contain asbestos in the compound. Nobody should scrape one on a hunch.

walk in shower brampton sliding glass door recessed niche fluted tile 05
Two-shelf niche set into the fluted accent wall, with the linear drain running along the entry side.

Sliding Glass Door vs Fixed Panel: When the Upgrade Is Worth It

The base quote carried a standard fixed glass panel at $1,090, with a sliding glass door as a +$300 upgrade. This project took the upgrade. Here is the honest split.

A fixed panel is enough when

The shower is long enough that spray never reaches the open side; the room has a fan that actually moves air; and the client is comfortable with an open entry. It is cheaper, it never needs roller adjustment, and there is one less thing to clean.

Pay for the sliding door when

The bathroom is narrow enough that a swing door would hit the toilet, exactly the case here: the shower sits directly beside the toilet and the vanity, so an open side sprays fixtures you have to wipe down daily. In a basement, warm shower air meets cooler surfaces and dries slower, so enclosing the shower keeps the moisture inside the enclosure instead of on the vanity.

Skip both and go custom swing glass (+$700 to $1,200) only when the opening is not square, or the design calls for a hinged door and the budget can carry the fabrication lead time. Custom glass is measured after tiling, which adds days to the schedule.

Fixed Price · Five Stages

Payment Schedule and Where the Money Went

The contract ran on Magic Reno’s five-stage fixed-price bathroom schedule. Actual staged amounts on this project:

Stage Trigger Amount (CAD) Share
1 Contract signing $995 5%
2 Day 1 on site, after demolition: rough materials and finishes purchased $8,955 45%
3 Plumbing rough-ins and waterproofing completed, inspected when required $3,980 20%
4 Tiling and main fixtures installed $3,980 20%
5 100% completion and final walkthrough $1,990 10%
Total $19,900 + HST

Where it came from, against the 30 April 2026 quote:

Component Quoted In this contract
Powder room to 3-piece ensuite conversion (spring booking price) $15,500 Included
Popcorn ceiling removal, smooth ceiling finish, 8 pot lights $2,820 Included
Master bedroom partition wall with pocket door $4,800 Not taken
Upgrades and finish selections above the base allowances ~$1,580
Contract total $19,900 + HST

The two tile allowances tell you where a project like this can drift: $4/sq ft on walls and $5/sq ft on floor. Designer, mosaic, stone and textured selections sit above that. The fluted wood-look accent on this shower wall is exactly the kind of selection that lands above a standard allowance, worth knowing before you fall in love with a sample.

Contract Price · Fixed$19,900 + HSTSigned as a fixed price and delivered at it. Change orders only cover scope the client adds.

Want a fixed price like this one for your basement?

Free in-home measurement, 3D design and a written fixed-price quote. Shower conversions from $13,500.

Book a Free Consultation

What the Client Got

A basement that works as a real suite: bedroom, and a 3-piece ensuite two steps away with a walk-in shower behind sliding glass. Smooth ceiling instead of painted stipple. Eight dimmable pot lights instead of one central fixture. One closet less, and a bathroom that no longer sends guests upstairs.

Covered by our 5-year waterproofing and tiling warranty on core workmanship and a 2-year warranty on other workmanship (plumbing, electrical, HVAC, painting), plus the manufacturer’s warranty on materials.

See also: another basement bathroom project and a sliding glass enclosure in a narrow bathroom.

(4.9) 50+ Google Reviews
WSIB + CSIO $5M Liability Insurance
OBC-Aligned · ESA Electrical
Licensed Plumber, Electrician, HVAC
2–5 Yr Workmanship Warranty
Free 3D Design & Quote

Have a Basement Powder Room and a Closet Beside It?

That is usually a 3-piece ensuite waiting to happen. Book a free in-home consultation in Madoc, anywhere in Brampton, or across the GTA, and get a 3D design with a fixed-price quote. Shower conversions from $13,500. Wondering what drives bathroom renovation cost in the GTA? Start there, then let’s talk about your basement.

Prefer to talk first? Call (647) 891-7300.

See All Projects

Free · No Obligation
Book a Free Consultation