Project Case Study — Meadowvale, Mississauga · June 2026

Kitchen Renovation in Meadowvale, Mississauga: Bulkhead Removal & Ceiling-Height Two-Tone Cabinetry

Project Overview

This kitchen renovation in Mississauga’s Meadowvale area covered a ~210 sq ft kitchen plus a 15 sq ft powder room floor, completed in June 2026 for $23,600 + HST on a fixed-price contract. The scope: full demolition, prefabricated two-tone cabinetry installed to the ceiling, bulkhead removal with drywall finishing, new lighting, and 225 sq ft of floor tile replacement across both rooms. Total working time on site — about a month.

Prices current as of June 2026.

4.9 · 50+ Google ReviewsWSIB + CSIO $5M Liability Insurance
Get a Free 3D Design & Quote

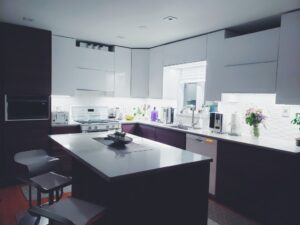
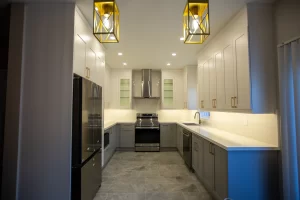
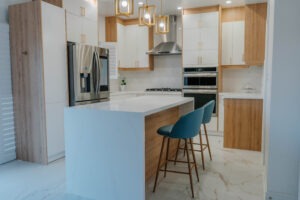
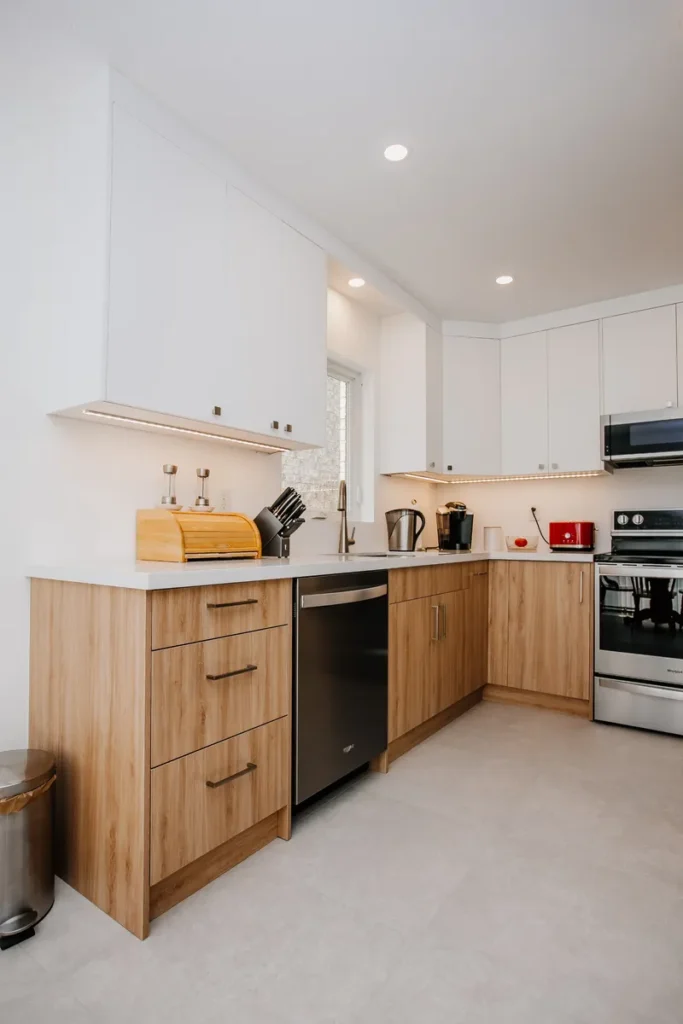
l shaped kitchen after full renovation in mississauga with two tone cabinetry and large format tile flooring

Meadowvale kitchen renovation completed June 2026 — two-tone cabinetry to the ceiling, new large-format tile floor.
Project Video

Watch the Meadowvale Kitchen in 30 Seconds

The two-tone cabinetry to the ceiling, the built-in fridge wall, the layered lighting and the new tile floor — the finished kitchen on video, exactly as the family uses it today.

The Challenge

The kitchen had the layout typical of many GTA family homes: a boxed-in bulkhead above the upper cabinets that ate roughly a foot of storage height, dated cabinetry, and floor tile that ran continuously from the kitchen into the powder room — so replacing one meant replacing both.

The homeowner, Ted, came with a clear division of labour in mind. He had already purchased his own floor tile and wanted to keep the quartz countertop and backsplash under a separate arrangement. Some contractors refuse split-scope projects. We priced it exactly as asked.

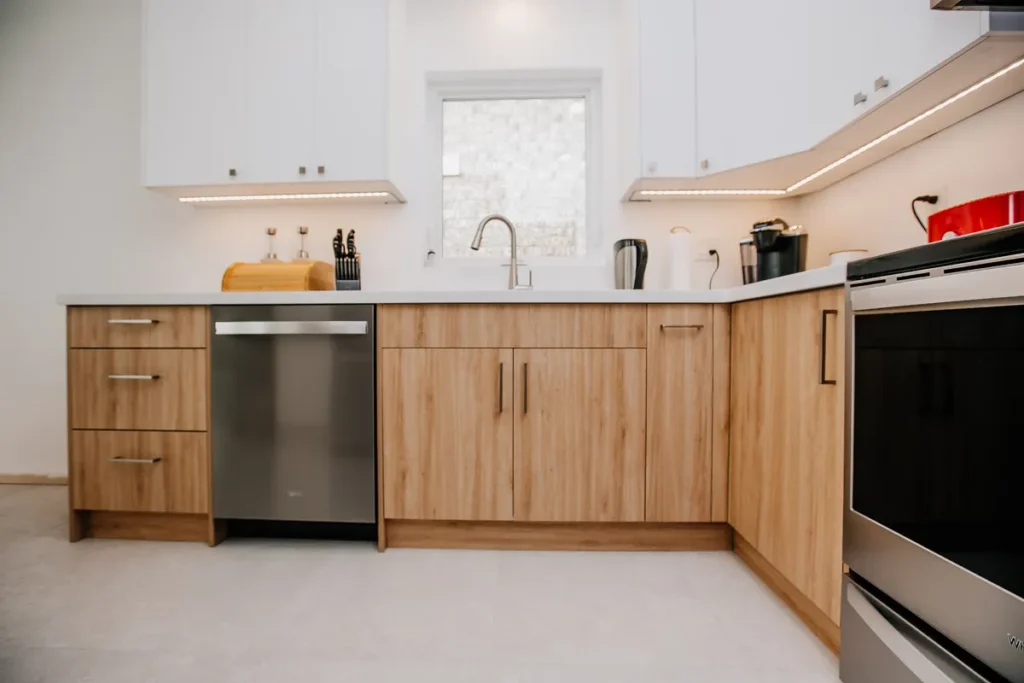
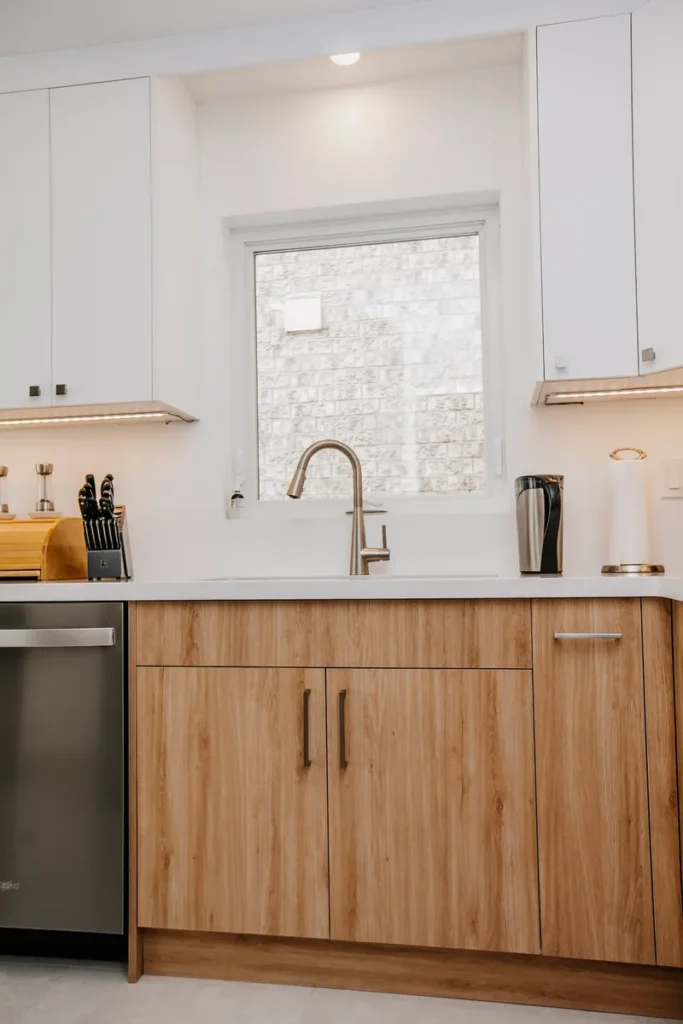
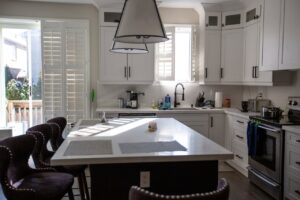
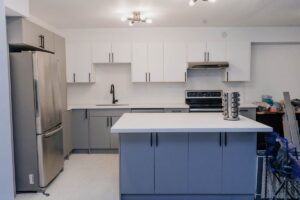
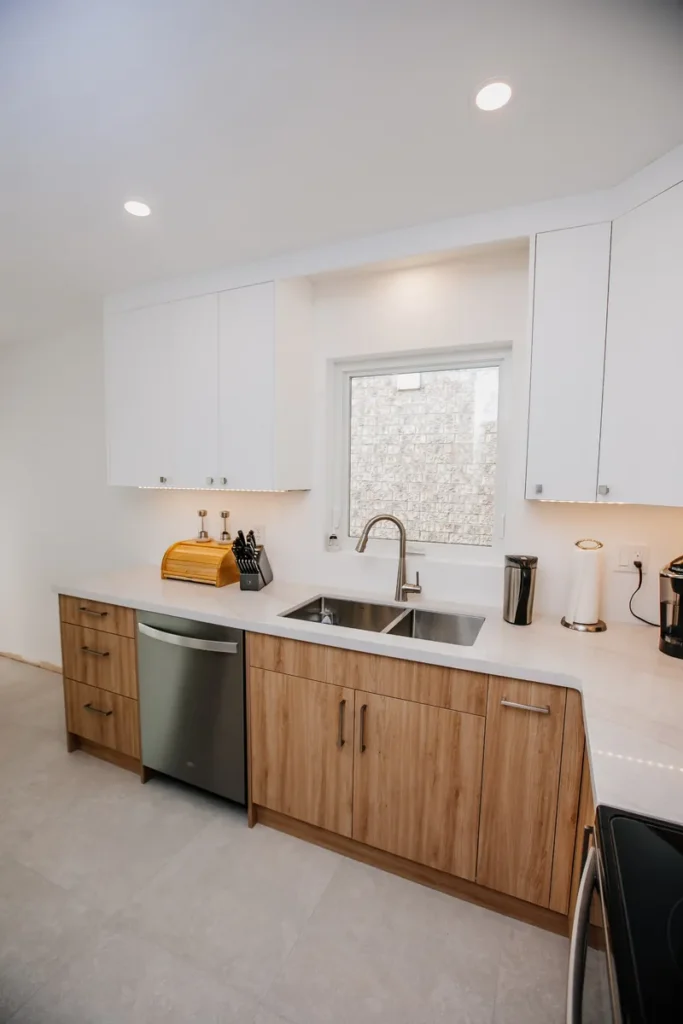
renovated mississauga kitchen sink wall with white ceiling height cabinets kraus sink and wood tone base cabinets

With the bulkhead removed, upper cabinets run to the true ceiling — this wall gained a full extra shelf of storage.

Our Approach

Five decisions shaped this project:

  1. Bulkhead out first. Removing the kitchen bulkhead (framing adjustments, drywall, taping, sanding — $1,250 line item) let us install wall cabinets to the true ceiling height. That’s where the extra storage in the “after” photos comes from.
  2. Two-tone prefabricated cabinetry. White flat-panel MDF uppers to the ceiling, wood-grain lower cabinets and drawer banks — solid wood boxes, soft-close hinges and drawers, handles, fillers, panels and trims included ($13,950).
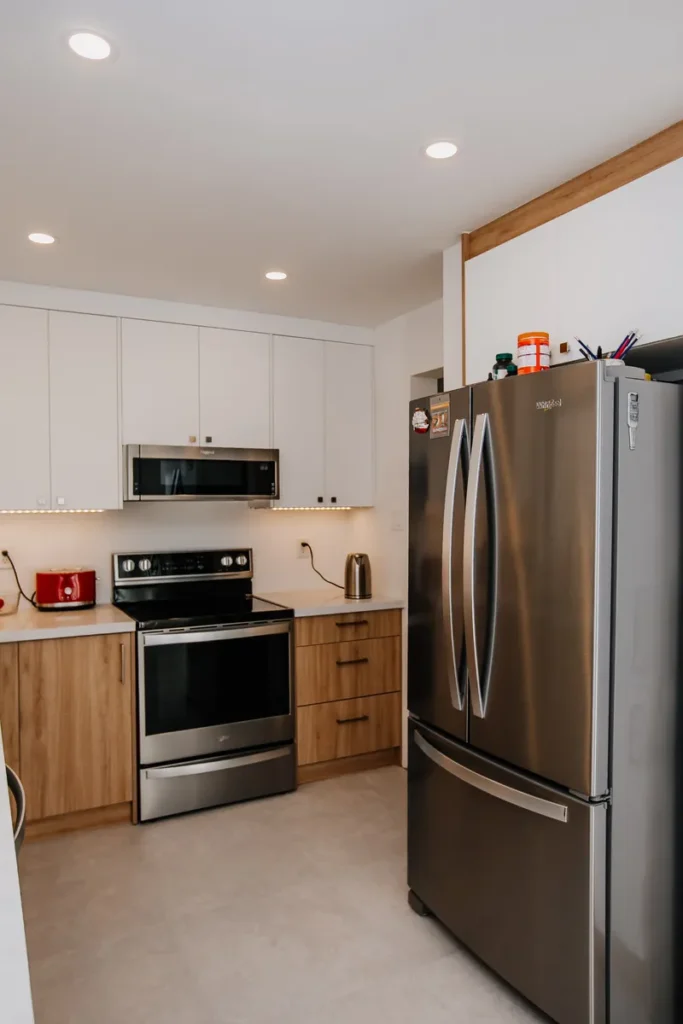
  3. Pantry + fridge wall built flush. The Whirlpool french-door fridge sits recessed into a full-height pantry surround, so the fridge wall reads as one built-in plane instead of a freestanding appliance.
  4. Extended run on the window side. Additional cabinetry was added on the window / dishwasher side, stretching usable counter space along the sink wall.
  5. Client-supplied tile, our installation. We demolished the old floor tile in the kitchen and powder room, prepared the surfaces, and installed 225 sq ft of the tile Ted had already bought — grout and finishing included ($4,960 for demo + install).

“When a client already owns the tile, our job is to make the installation flawless — surface prep is where cheap tile jobs fail, not the tile itself.”

Dmytro Isaev, Project Manager — building in the GTA since 2015

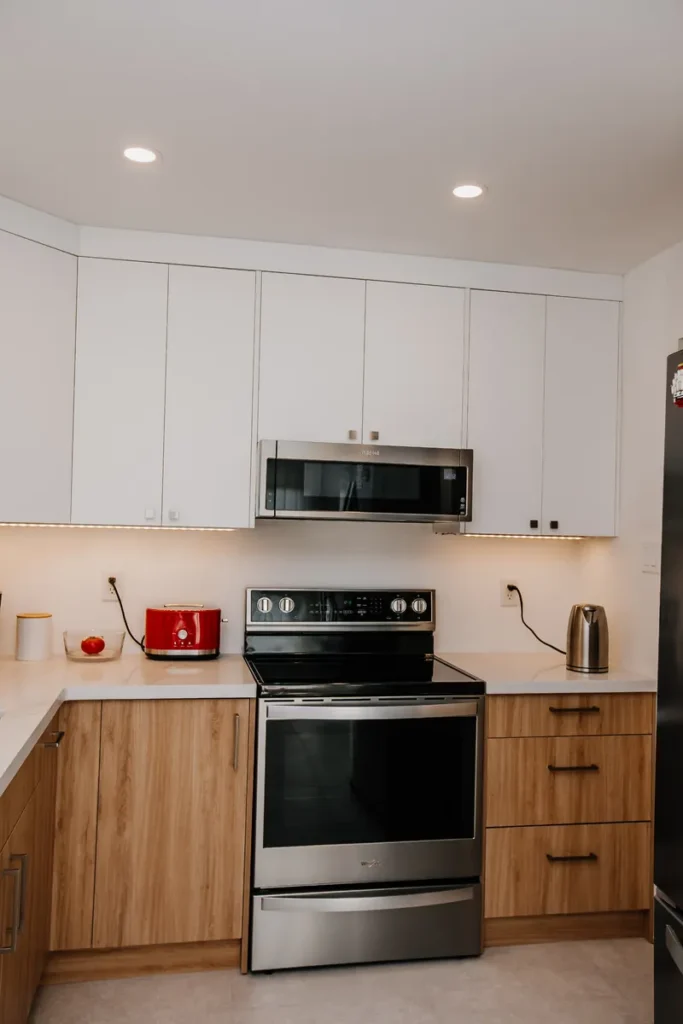
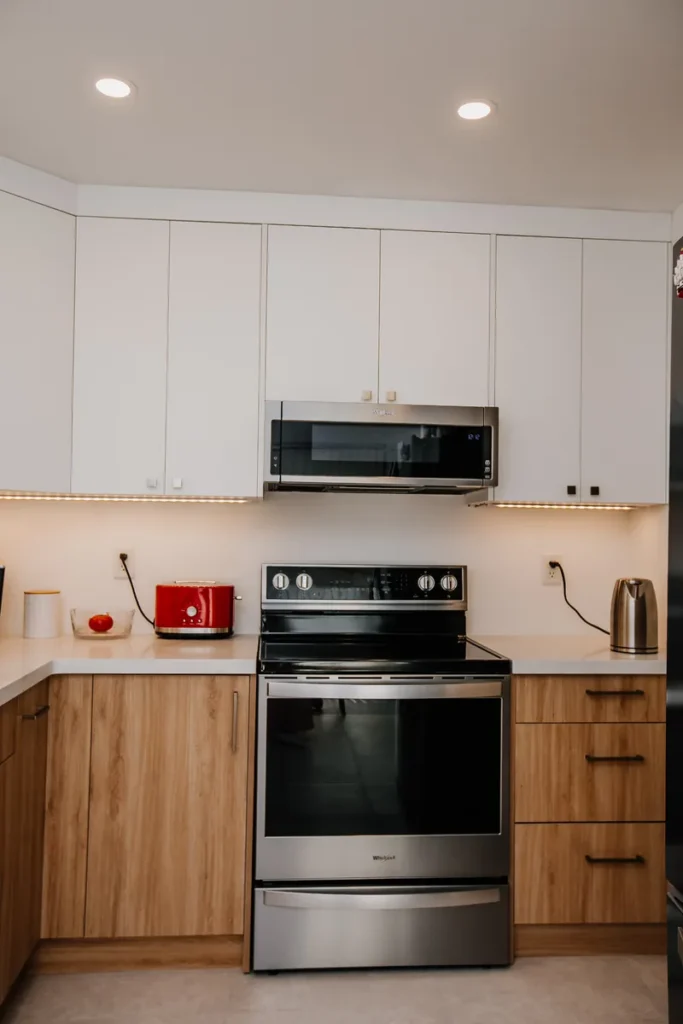
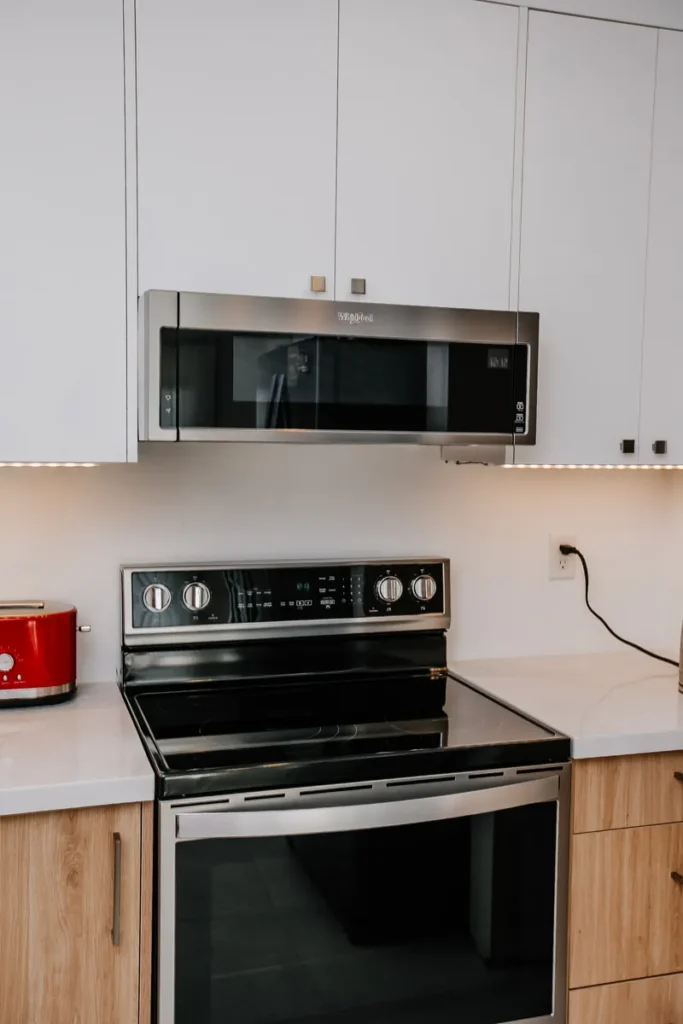
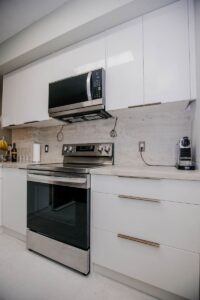
stove wall with ceiling height white cabinets and low profile microwave after bulkhead removal in mississauga kitchen

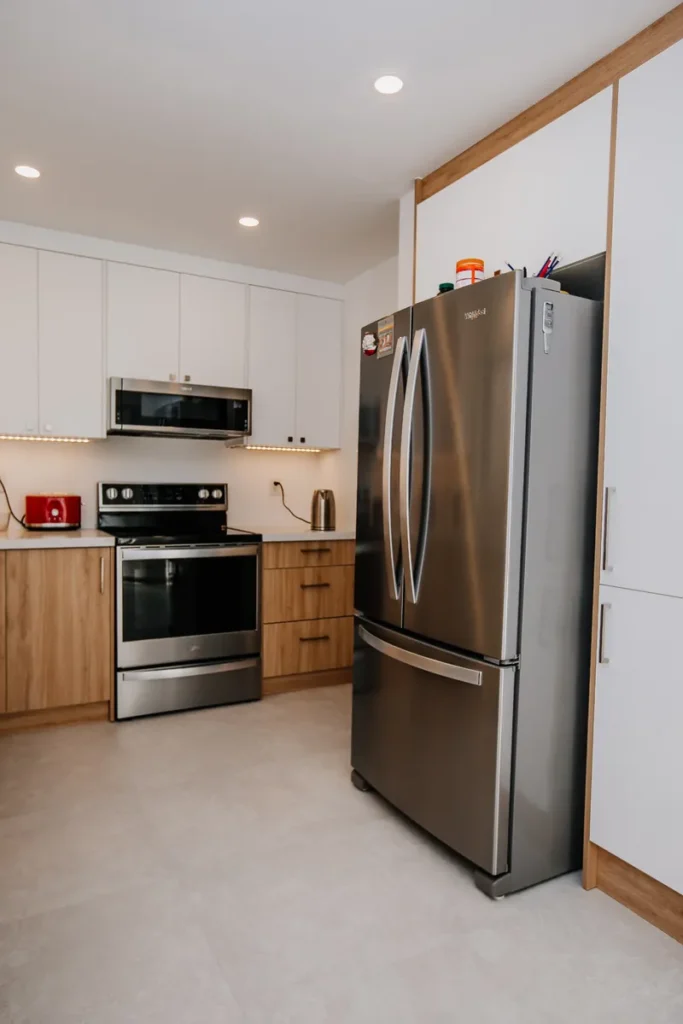
Pantry and fridge wall built flush: the french-door fridge reads as a built-in without built-in pricing.

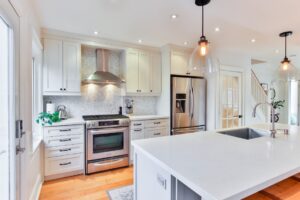
whirlpool french door fridge built flush with white pantry cabinetry after kitchen renovation in mississauga

Corner view of the finished fridge wall and stove run, June 2026.

two tone kitchen renovation in mississauga with under cabinet led lighting and new porcelain floor tile by magic reno

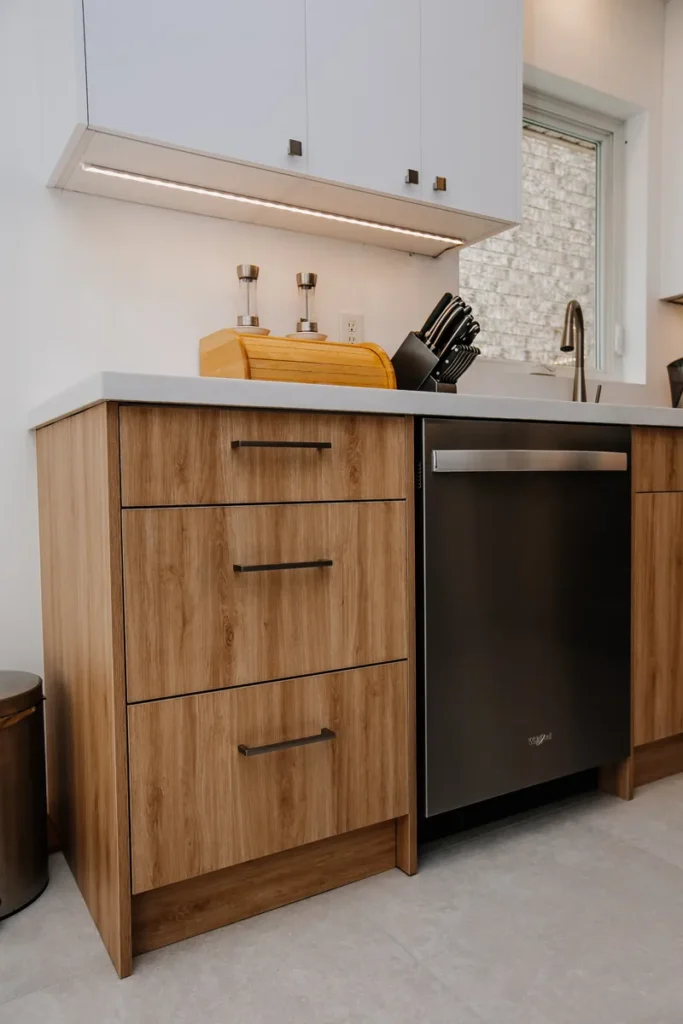
LED strip detail over the drawer bank — task lighting where prep actually happens.

fridge and pantry wall finished flush with ceiling height cabinets in renovated mississauga kitchen corner

Under-cabinet LED strips and 6–8 pot lights replaced a single ceiling fixture.

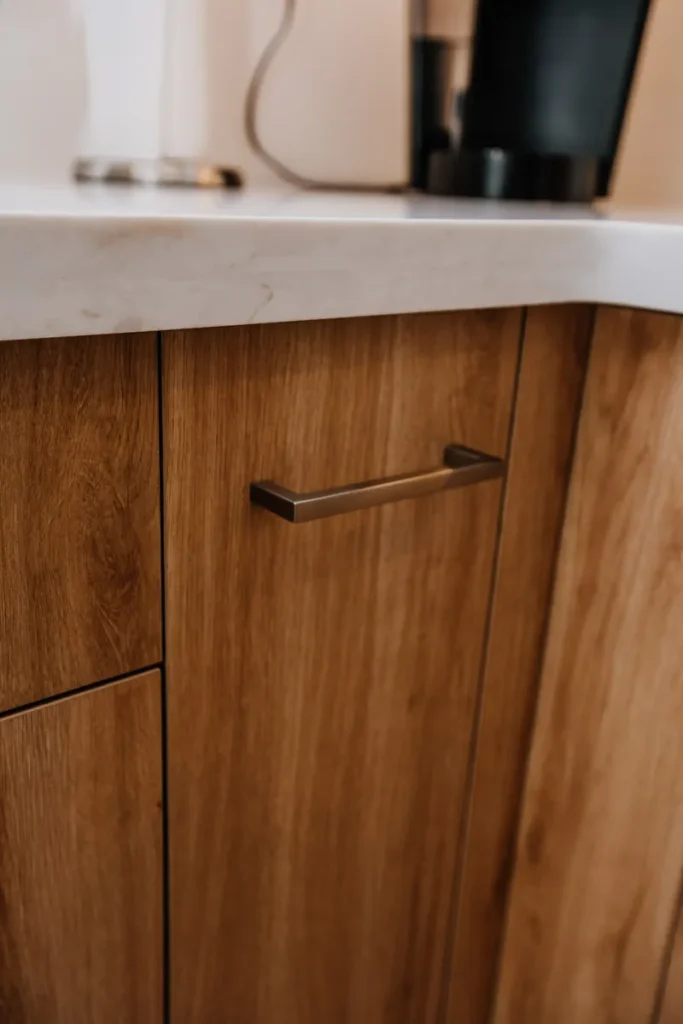
brushed nickel handle on wood grain laminate cabinet door kitchen renovation detail in mississauga by magic reno

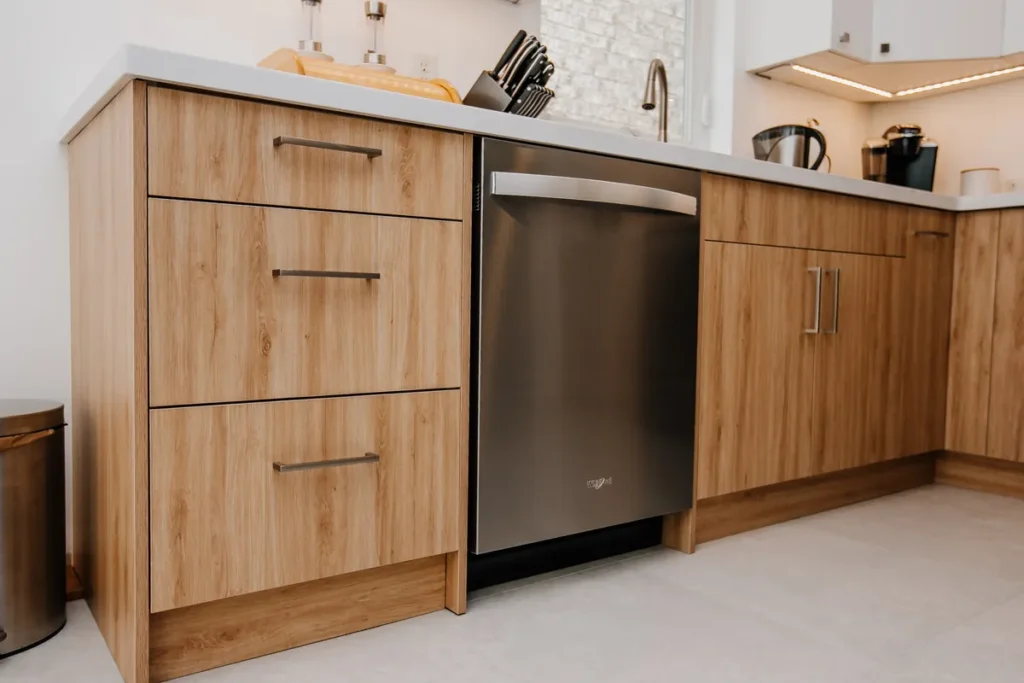
Drawer bank and dishwasher integrated into the wood-tone run.

Materials & Specifications

Element Specification Supplied by
Upper cabinets Flat-panel MDF doors, white, installed to ceiling Magic Reno
Lower cabinets Flat-panel wood-grain finish, solid wood boxes, soft-close hinges & drawers Magic Reno
Pantry / fridge wall Full-height cabinetry built flush with fridge Magic Reno
Hardware Brushed bar pulls, included in cabinetry package Magic Reno
Lighting Under-cabinet LED strips + 6–8 recessed pot lights, wired and tested Magic Reno
Floor tile (kitchen + powder room) Large-format porcelain, 225 sq ft, demo + installation + grout Tile: client · Install: Magic Reno
Quartz countertop & backsplash Excluded from contract — handled by client Client
under cabinet led strip lighting above drawer stack and dishwasher in updated mississauga kitchen interior

The sink stayed under the window; cabinetry around it was extended and rebuilt.

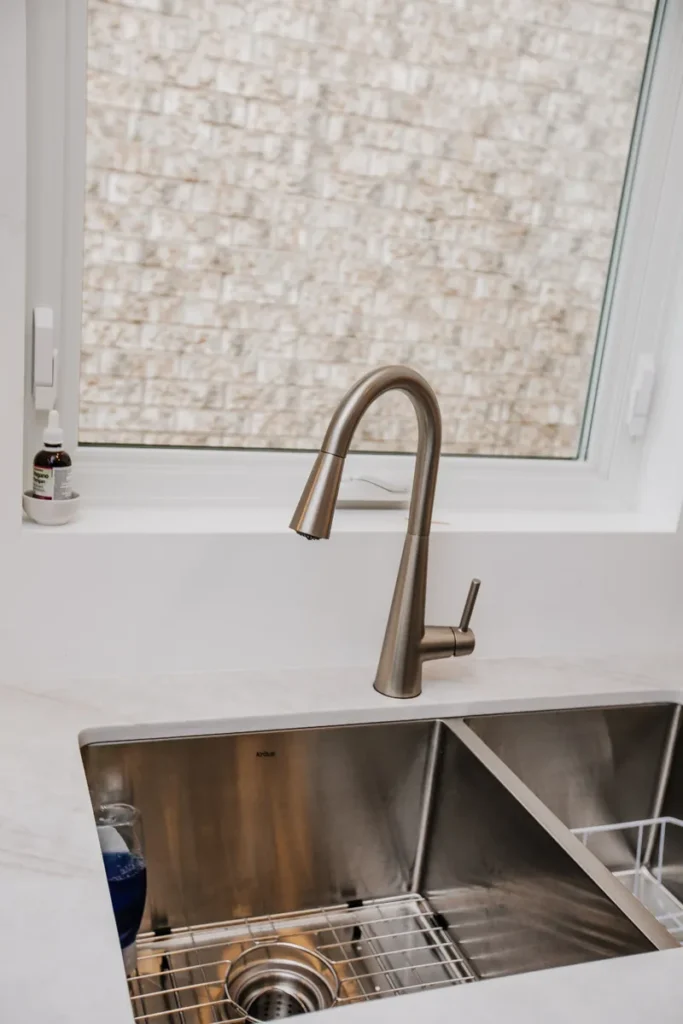
kitchen window above double sink with pull down faucet after full kitchen remodel in meadowvale mississauga home

Kraus double-bowl undermount sink with pull-down faucet.

kraus double bowl undermount sink with brushed pull down faucet in renovated mississauga kitchen by magic reno

Range wall: low-profile microwave keeps the cabinet line unbroken.

whirlpool electric range and over the range microwave between flat panel cabinets in remodelled mississauga kitchen

Detail: low-profile microwave and glass-top range.

Timeline: About a Month On Site

  1. Week 1. Protection of surrounding areas, full demolition of cabinetry and finishes, tile demo in kitchen + powder room.
  2. Week 2. Bulkhead removal, framing adjustments, electrical rough-in, drywall, taping and sanding.
  3. Week 3. Floor tile installation and grout in both rooms.
  4. Week 4. Cabinetry installation to ceiling, pantry/fridge wall, LED strips and pot lights, alignment, finishing details, cleanup and final walkthrough.

Budget Breakdown: Where the $23,600 Went

Category Price (CAD)
Demolition & site preparation $1,190
Prefabricated cabinetry — supply & installation $13,950
Lighting & electrical work $1,650
Bulkhead removal & drywall finishing $1,250
Kitchen + powder room tile demo & installation $4,960
Rough materials, labour & finishing $4,750
List total $27,750 + HST
Contract price (promotion) $23,600 + HST
Contract Price — Fixed, No Change Orders$23,600 + HSTList total $27,750 + HST · Completed June 2026

Cabinetry is the single biggest line on almost every kitchen we build — here it was 50% of the list total. If your budget conversation starts anywhere, start there.

Honest money talk: what the split scope actually saved

In this project the client kept three things on his side: floor tile supply, the quartz countertop, and the backsplash. That’s a legitimate way to control a kitchen budget — the tile was already bought, and countertop shopping is something many homeowners enjoy doing themselves. The trade-off is real, though: when materials come from three different places, no single company warranties the whole room. Our workmanship warranty — 2 years on all work we performed, 5 years on tile installation and waterproofing — covers everything we installed: cabinetry, tile installation, electrical, drywall. The tile itself and the countertop sit under their suppliers’ warranties. For some homeowners that split is worth the savings. For others, one accountable contractor is worth paying for. Neither answer is wrong — but you should choose it on purpose, not discover it after something cracks.

close view of low profile whirlpool microwave above glass top range with under cabinet lighting in mississauga

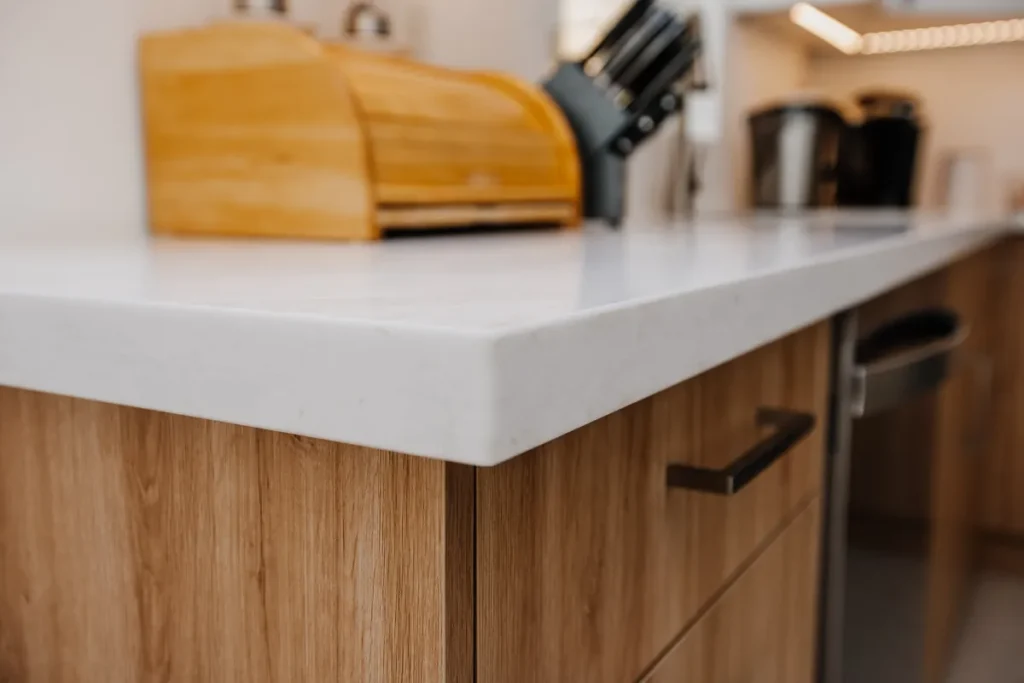
Countertop edge over wood-grain bases (countertop supplied under the client’s own arrangement).

When Client-Supplied Tile Makes Sense (and When It Doesn’t)

Makes sense

You’ve found a discontinued or clearance tile you love; you have access to trade pricing; the tile is already sitting in your garage, like Ted’s was.

Doesn’t make sense

Tight delivery windows (a late tile shipment stalls the whole schedule); fragile large-format tile with no overage — we recommend 10–15% extra for cuts and breakage; or when the savings are under a few hundred dollars, because you take on all supply risk for minimal gain.

The Outcome

A two-tone kitchen with storage to the ceiling, a built-in fridge wall, layered lighting (pot lights + under-cabinet LED), and a continuous new tile floor through the kitchen and powder room — delivered at the contract price, with no change orders on Magic Reno scope.

$23,600
Fixed contract price + HST
~1 mo
Working time on site
225
Sq ft of new floor tile
0
Change orders on our scope
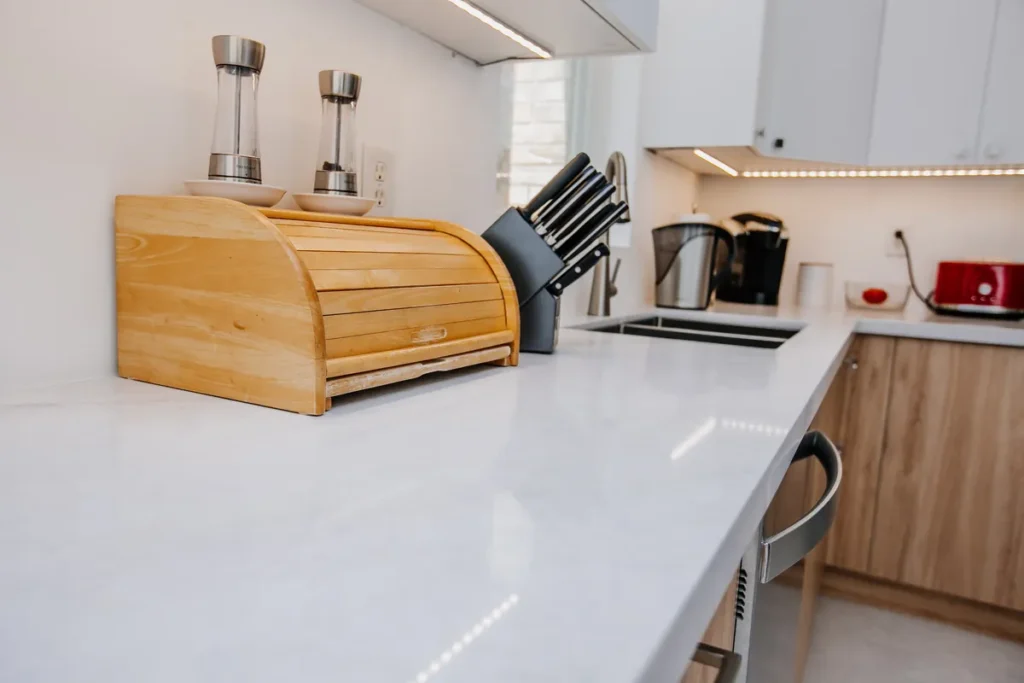
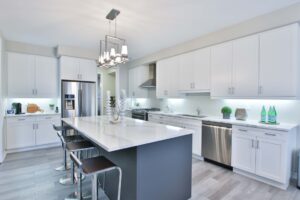
long countertop run with bread box and knife block in bright renovated kitchen of mississauga family home

Sink wall after renovation: extended cabinetry on the window side added counter space along the whole run.

wood tone drawer bank and built in dishwasher along renovated kitchen run in mississauga home by magic reno

The finished run in daily use.

white quartz style countertop edge over wood grain base cabinets in completed mississauga kitchen renovation

Hardware detail: brushed bar pulls, included in the cabinetry package.

What Made This Project Different

Most renovation portfolios show projects where the contractor controlled every material. This one shows the opposite discipline: a fixed-price contract built around a client’s own materials, with exclusions written down before demolition day — toilet and vanity reinstallation, tile supply, countertop, backsplash, each listed in the contract. A fixed-price contract is NOT cost-plus: the price Ted signed is the price Ted paid; the exclusions were his choice, not surprises.

Planning something similar? See our guide to kitchen renovation cost in the GTA, compare prefabricated and custom cabinetry options, or browse another two-tone kitchen project.

Planning a Kitchen in Mississauga or Anywhere in the GTA?

Book a free in-home consultation and get a 3D design with a fixed-price quote.

Book a Free Consultation

Magic Reno · (647) 891-7300 · infomagicreno@gmail.com
4.9 · 50+ Google Reviews · WSIB + CSIO $5M Liability Insurance · OBC-aligned, ESA electrical (Notification, Inspection as Required) · Licensed Plumber, Electrician, HVAC · 2–5 Year Workmanship & 1–5 Year Cabinetry Warranty · Free 3D Design & Quote