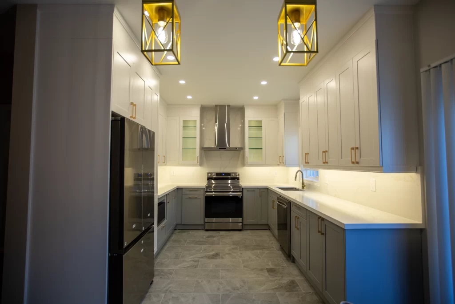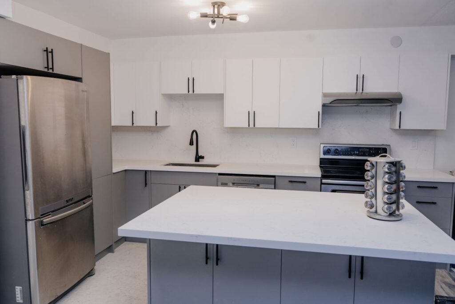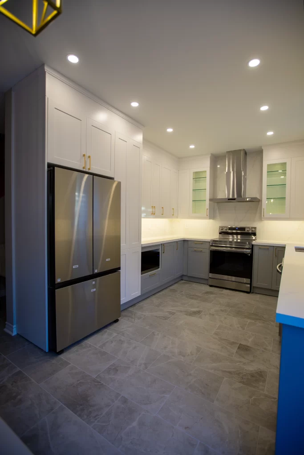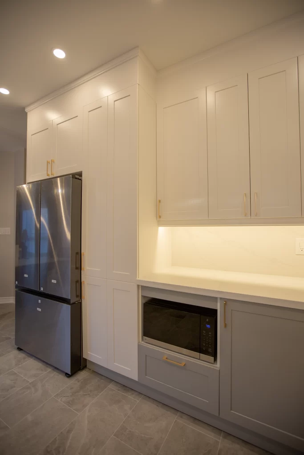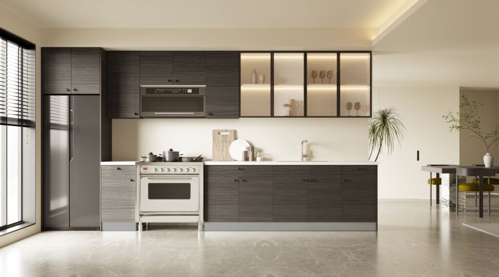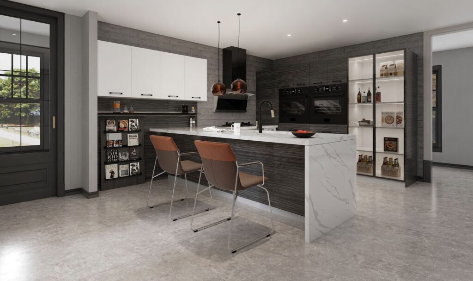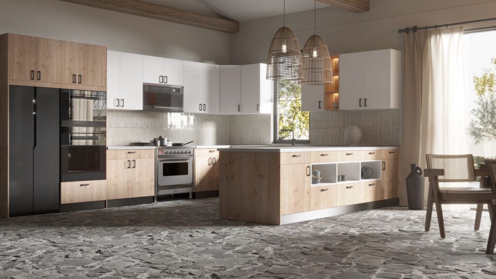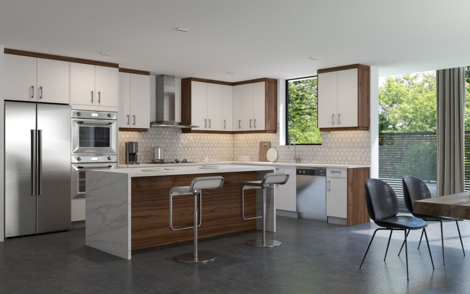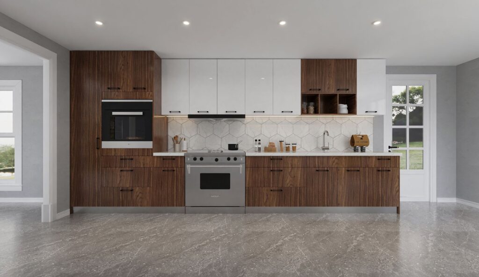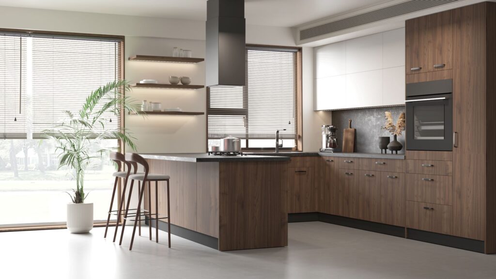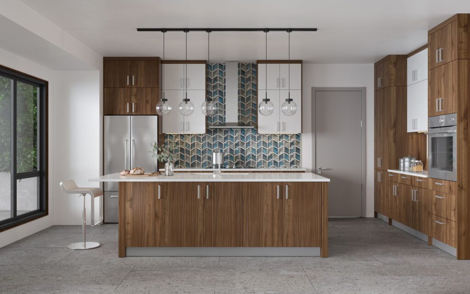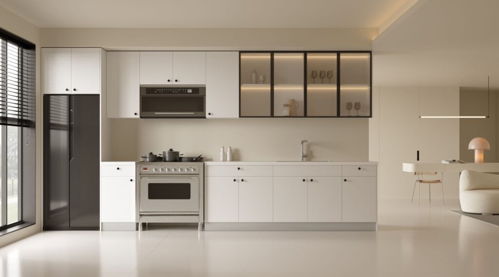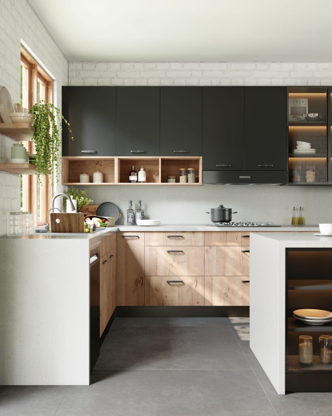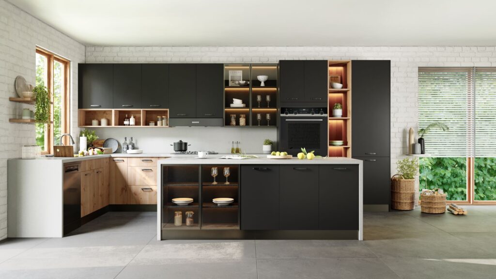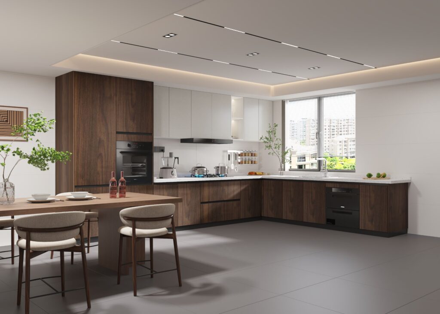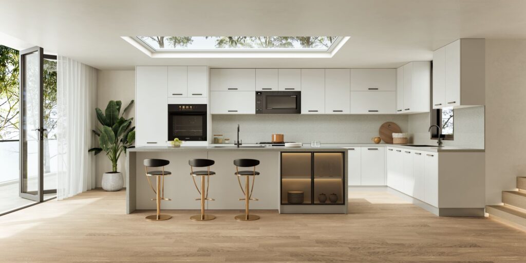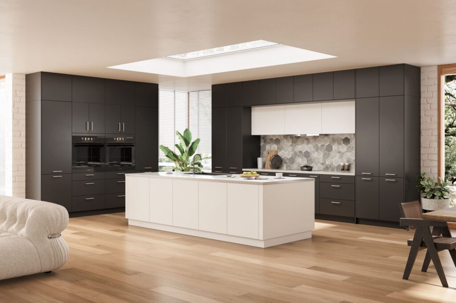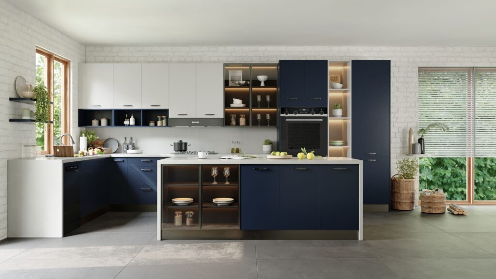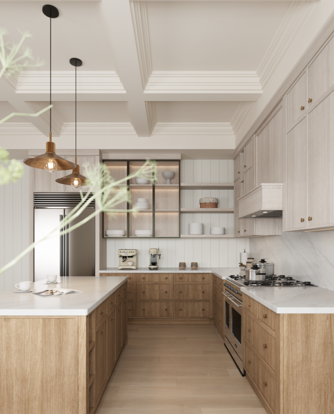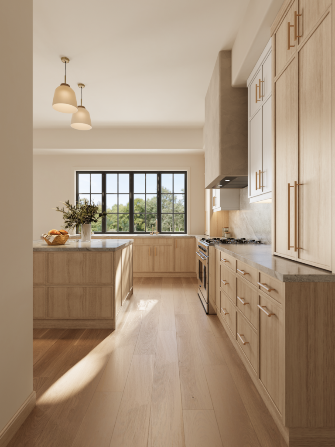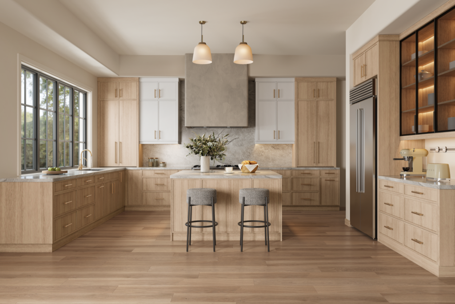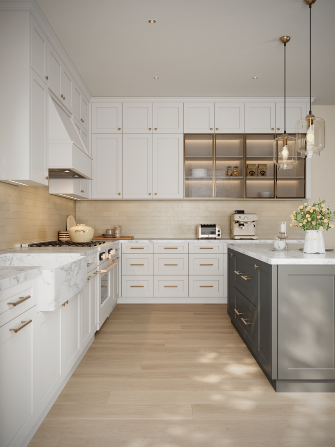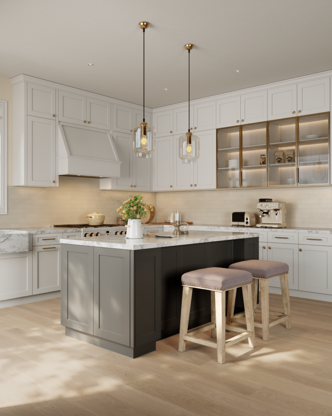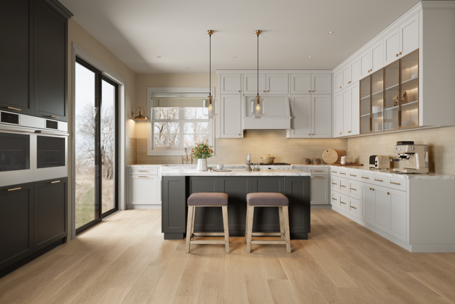
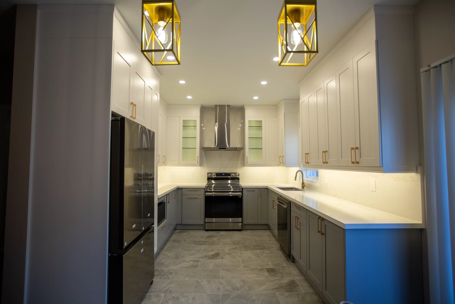
Grey and white shaker U-shape kitchen in Toronto by Magic Reno with ceiling-height cabinets

Kitchen Renovation · City of Toronto

Kitchen Renovations in Toronto — Downtown Condos to Pre-War Homes

Magic Reno is a Thornhill-based design-build contractor that has renovated kitchens across the City of Toronto since 2015 — downtown highrise condos to pre-war semis in the East and West End, all under one fixed-price contract.

From $12,900 for houses, $13,900 for condos. Most builds land $15,000–$55,000. On-site 3–8 weeks; City of Toronto permit review adds 10–15 business days (18–25 for load-bearing), filed at sign-off so it runs in parallel. This page covers full residential kitchen renovations — remodels, condo kitchens and open-concept conversions; we don’t take on commercial kitchens or single-appliance swaps.

Book Free Consultation

HOW MUCH DOES A KITCHEN RENOVATION COST IN TORONTO?

Houses
From $12,900
Condos
From $13,900
Downtown core
Permit-aware
On-site time
3–8 weeks

Real pricing from 200+ completed GTA projects — no national averages. What moves your number: the cabinet line, whether the layout changes, and what demolition uncovers. CAD, installed, HST not included. Fixed-price contract.



Limited-Time Season Special — Save $3,000
Book now →
Offer applies to full kitchen remodels ≥ $15,000 before discount; non-combinable.
Pricing current as of June 2026 · Page last reviewed June 2026 · CAD, installed, HST not included
Google rating

(4.9) 50+ Google Reviews

insurance policy

Insured WSIB, CSIO-$5M Liability Insurance

Liability Insurance

OBC-Aligned, ESA Electrical (Notification, Inspection as Required)

Plumber Electrician

Licensed Plumber, Electrician, HVAC &
Ventilation Upgrades

Warranty

2-5 Year Workmanship & 1-5 Year Cabinetry Warranty

3d design

Free 3D Design & Quote

Verified Client Reviews

What Clients Say After the Kitchen Is Finished

A video review from Conrado Que, filmed in his finished white-shaker kitchen — plus our live Google review wall (4.9 across 50+ reviews).

kitchen review2

Conrado Que

“Magic Reno transformed our space! We absolutely love our new kitchen and both washrooms. The quality of the work is fantastic, and the team was professional and detail-oriented. A definite five-star job!”

White shaker kitchen + two bathrooms · video review (opens YouTube)

Google Rating 4.9/5 (53)

Before & After · Project Videos

Watch Our Kitchen Builds — Start to Finish

Real Magic Reno kitchens across Markham, Richmond Hill, Woodbridge, Brampton, Toronto, North York and Etobicoke. Tap any video to play.

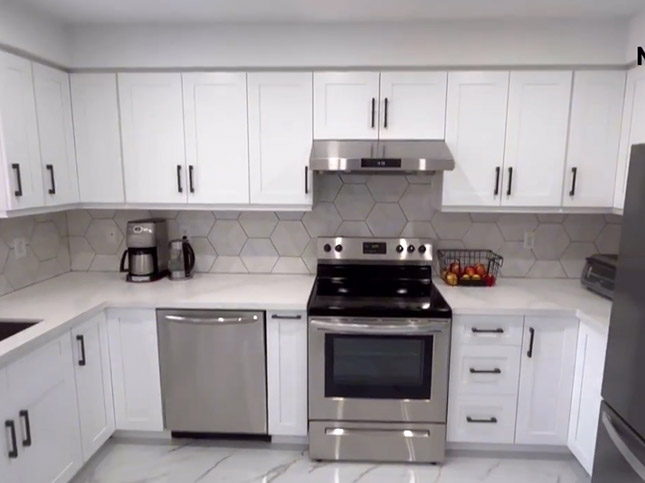


White shaker kitchen renovation in Richmond Hill by Magic Reno with quartz countertop
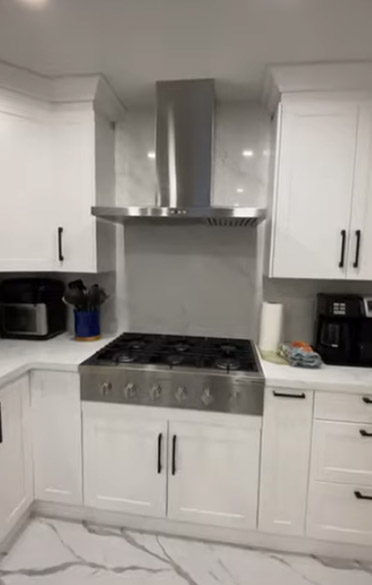
White shaker kitchen with marble-look quartz counter and backsplash in Markham by Magic Reno
Grey and white shaker U-shape kitchen in Toronto by Magic Reno with ceiling-height cabinets
Brampton kitchen renovation by Magic Reno with wall removal and quartz waterfall island
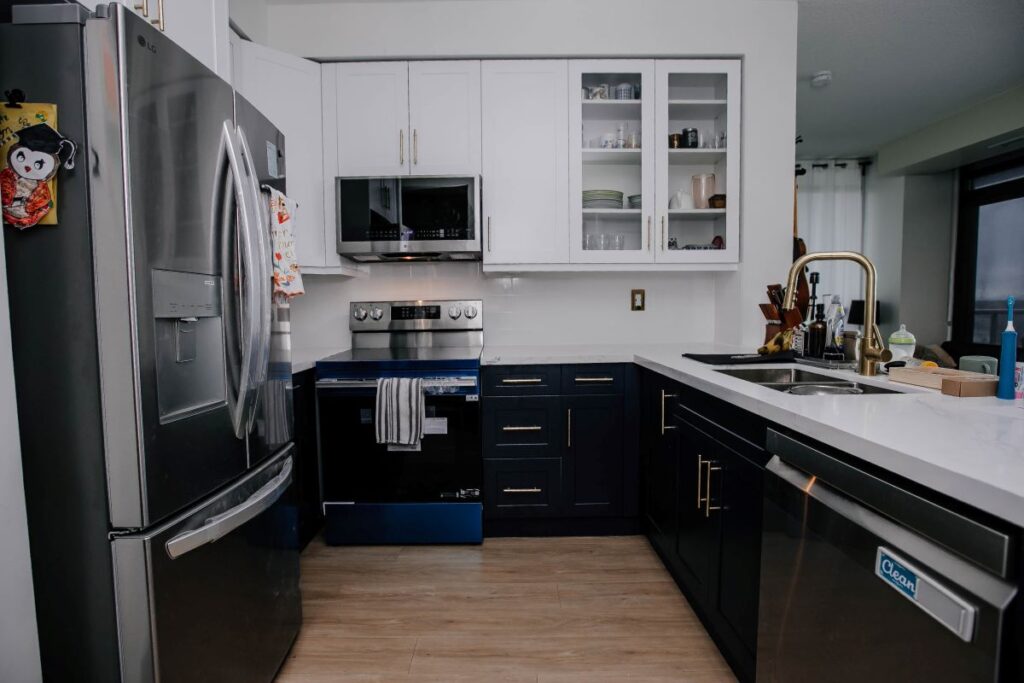
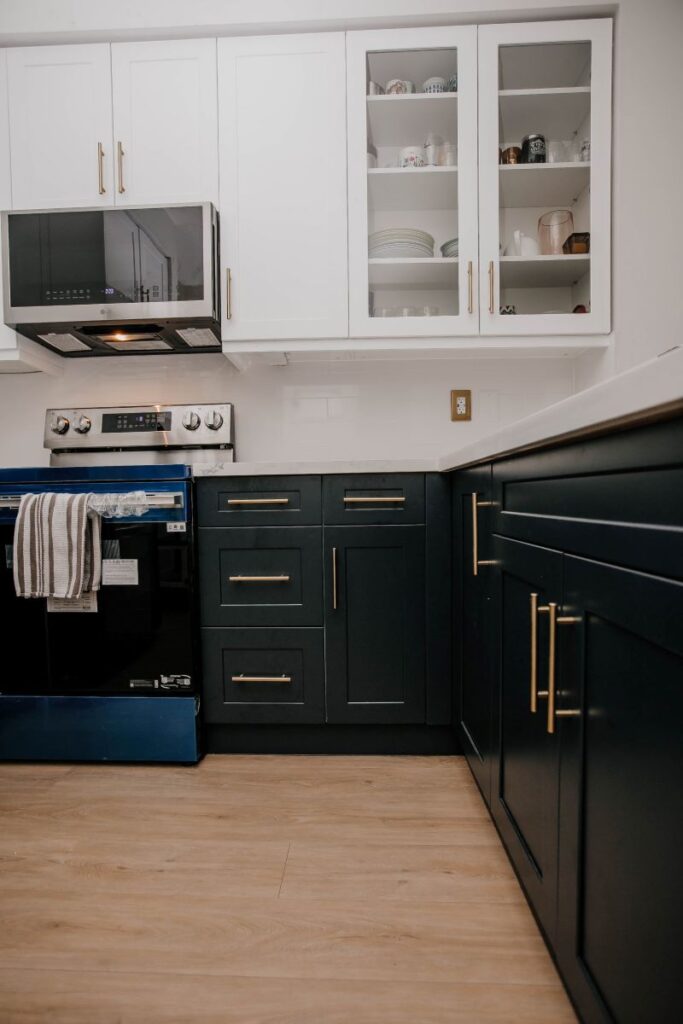
Navy and white two-tone shaker condo kitchen in Etobicoke by Magic Reno with white quartz and gold hardware
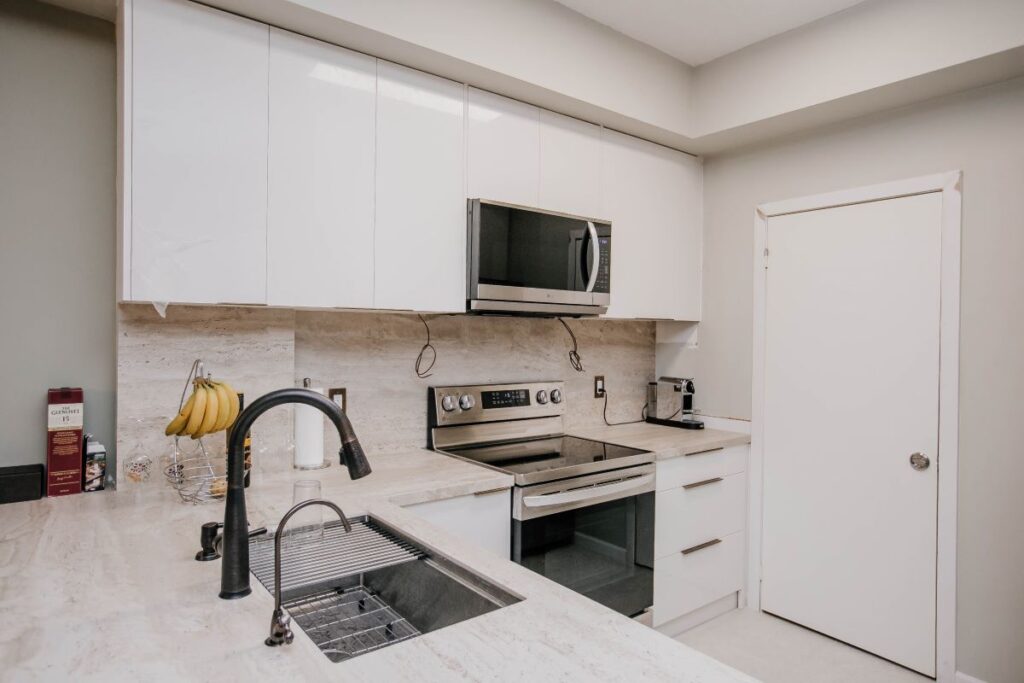
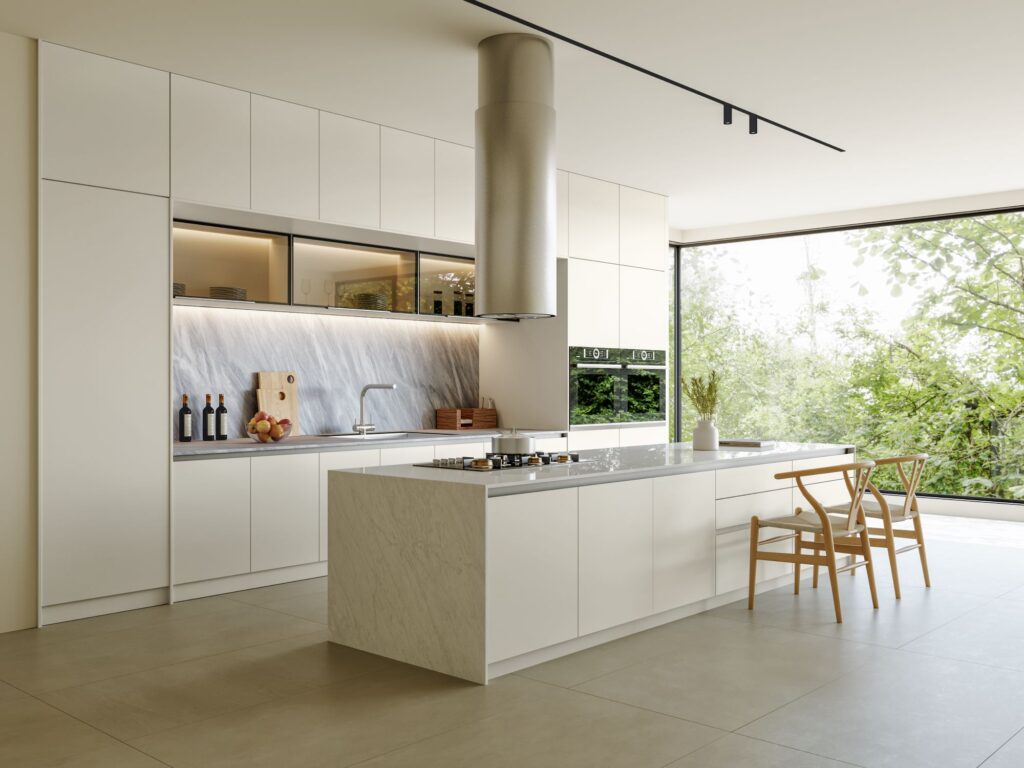
Matte ivory condo kitchen renovation in downtown Toronto by Magic Reno, L-shape with peninsula
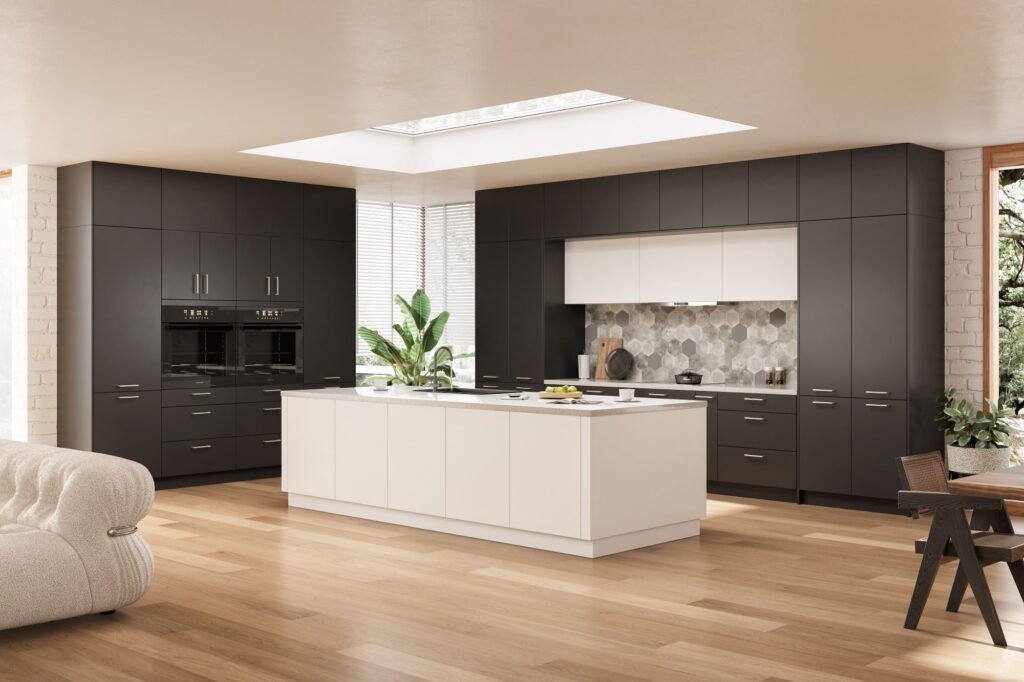
Wide view of a renovated condo kitchen featuring a large grey island with a white quartz countertop and stainless steel appliances
View All Projects Google Reviews
google reviews icon
ESA logo
satisfaction
csio logo 2
ontario logo
wsib logo


Pricing Transparency

How Much Does a Kitchen Renovation Cost in Toronto?

Kitchen renovations in Toronto start from $12,900 for houses and $13,900 for condos, with most full builds landing between $15,000 and $55,000. A basement kitchenette starts at $8,000; the Magic Reno Custom Line from $20,000; open-concept conversions from $25,000; European factory kitchens from $30,000+. Three things move the number more than anything else: the cabinet line you choose, whether the layout changes, and what’s behind the walls. CAD, installed, HST not included — from 200+ completed GTA projects.


White shaker kitchen in Richmond Hill by Magic Reno with a dark-base quartz waterfall island, pendant lights and stainless steel appliances
Project Type Starting Price On-Site Time What’s Included
Basement kitchenette from $8,000 2–4 weeks Compact stock cabinets, countertop, basic backsplash, sink, rough-ins, range hood
Standard full reno — house from $12,900 3–5 weeks Stock semi-custom cabinets, countertop, backsplash, flooring, paint, licensed trades
Standard full reno — condo from $13,900 4–6 weeks As above + board approval, elevator logistics, restricted work hours
Magic Reno Custom Line from $20,000 6–10 weeks Made-to-measure cabinetry, $600–$1,300/lin ft
Open-concept conversion from $25,000 6–10 weeks Wall removal, structural beam, HVAC, electrical, plumbing relocation
European factory custom from $30,000+ 9–14 weeks Imported veneer & lacquer, 8–12 weeks incl. delivery & install

All figures CAD · installed · HST not included. Full dollar logic, budget-share breakdown and per-square-foot references live on the 2026 Kitchen Renovation Cost Guide for Toronto.

Full-service renovation – cabinets, backsplash, flooring Toronto

What does the $12,900 entry actually get you?

The $8,000 anchor is a basement kitchenette — a compact run of stock cabinets, an MDF top, a basic backsplash, a sink, plumbing and electrical rough-in, and a range hood. Cross over to a main-floor house kitchen with new flooring, full trades, paint and a quartz countertop and you’re at the $12,900 entry. Condos add roughly $1,000 for board logistics, so $13,900 is the floor there. We will not quote below $12,900 for a main-floor kitchen. Anything cheaper means cutting cabinet quality, trades licensing or warranty — and in Toronto, the trades licensing is not negotiable.

What moves the price most, and why condos cost more

The cabinet line is the single largest variable — 35–45% of total cost, from stock semi-custom (~$300/lin ft) to European flagship lines ($3,000+/lin ft). Keeping plumbing in place saves $1,500–$8,000. Quartz runs $50–$150 per square foot. Downtown condo kitchens start higher than house kitchens because board admin, elevator bookings and restricted 9-to-5 hours add roughly $1,000–$3,000 and stretch the on-site window 20–30%. Here’s the honest part most contractors skip.

Magic Reno project – custom island with outlets Toronto kitchen

“In 6 of 10 Toronto kitchens we quote, the layout works and the plumbing stays where it is — so we tell people to keep it. That one decision saves $1,500 to $8,000 they were ready to spend. We’d rather they put it into the cabinet line, where it actually shows. Honest math wins the job more often than a low headline number.”

— Platon, Renovation Consultant & Design Expert, Magic Reno

Get a Sample Fixed-Price Quote


One Contract, Full Scope

What’s Included in a Magic Reno Kitchen Renovation?

A full design-build package under one fixed-price contract — free preliminary 3D design with Platon, demolition, structural changes and wall removal, ESA-licensed electrical, licensed plumbing, HVAC, our cabinet line, countertop fabrication, tile, paint and install. We file and track every required permit — City building, ESA electrical, TSSA gas. One number signed before Day 1. One project manager, Dmytro, from demolition through final walkthrough.

Grey and white shaker U-shape kitchen in Toronto by Magic Reno with ceiling-height cabinets

What’s in scope, and what’s flagged upfront

In scope: site protection, full demolition, debris removal, cabinet supply and install, countertop template and fabrication, backsplash, plumbing connections, ESA-licensed electrical, relocation of ventilation, wiring, water and drainage where the layout changes, structural framing where required, flooring, trim, paint, and permit coordination filed and inspected by us. Appliances are owner-supplied unless added to the contract.

Four conditional line items are written into every quote upfront with upper-bound pricing — billed only if testing or demolition confirms them: structural engineer stamp, asbestos abatement, electrical panel upgrade, and condo board fees plus deposits. Any post-demolition discovery is photographed, written into a change order, and signed by you before we proceed. No verbal approvals.

The 5 / 45 / 20 / 20 / 10 Payment Schedule

1
Contract signing
5%

Project reserved, design begins, schedule locked.

2
Spec & approved design signed off — cabinets to production
45%

Paid when the specification and design are signed off, which releases cabinets into production and starts the project clock (in-stock 3–10 days; Magic Reno Custom Line 6–10 weeks; European factory 8–12 weeks).

3
Demolition complete · rough-ins inspected · flooring in
20%

Demolition complete, electrical and plumbing rough-ins complete and inspected where required, flooring installed.

4
Cabinets installed · countertop templated
20%

Cabinet installation complete, countertop templated and confirmed.

5
Final acceptance
10%

Deficiency list cleared, walkthrough with Dmytro, written 2-year workmanship warranty handed over.

Why 45% at sign-off: factories require payment to start production, and cabinet lead time is what decides whether your kitchen finishes in 4 weeks or 14. Payment methods: e-Transfer, cheque or major credit cards (processing fee may apply).


Project Timeline

How Long Does a Kitchen Renovation Take in Toronto, Week by Week?

Most Toronto kitchens finish in 3–8 weeks on site, plus 1–2 weeks of pre-construction. Cabinet line sets the short or long end: in-stock 3–10 days, Magic Reno Custom Line 6–10 weeks, European factory 8–12 weeks. Cabinets are ordered the day the design is signed off, so production runs in parallel with the Toronto permit, demolition and rough trades — not in sequence.

Kitchen Renovations in Vaughan & the GTA
Project Type Working Days Calendar Weeks Hard Dependency
Cabinet update (stock, same layout) 8–15 2–3 weeks Countertop template lag (5–12 days)
Standard full reno — house 18–28 3–5 weeks ESA rough-in inspection before drywall
Standard full reno — condo 20–32 4–6 weeks (+2–6 wks board) Board approval, elevator booking
Gut reno with custom cabinets 25–38 5–8 weeks 6–10 week cabinet manufacturing
Open-concept conversion 30–50 6–10 weeks City of Toronto permit review (10–15 business days)
European factory custom 42–65 9–14 weeks 8–12 weeks incl. delivery and install
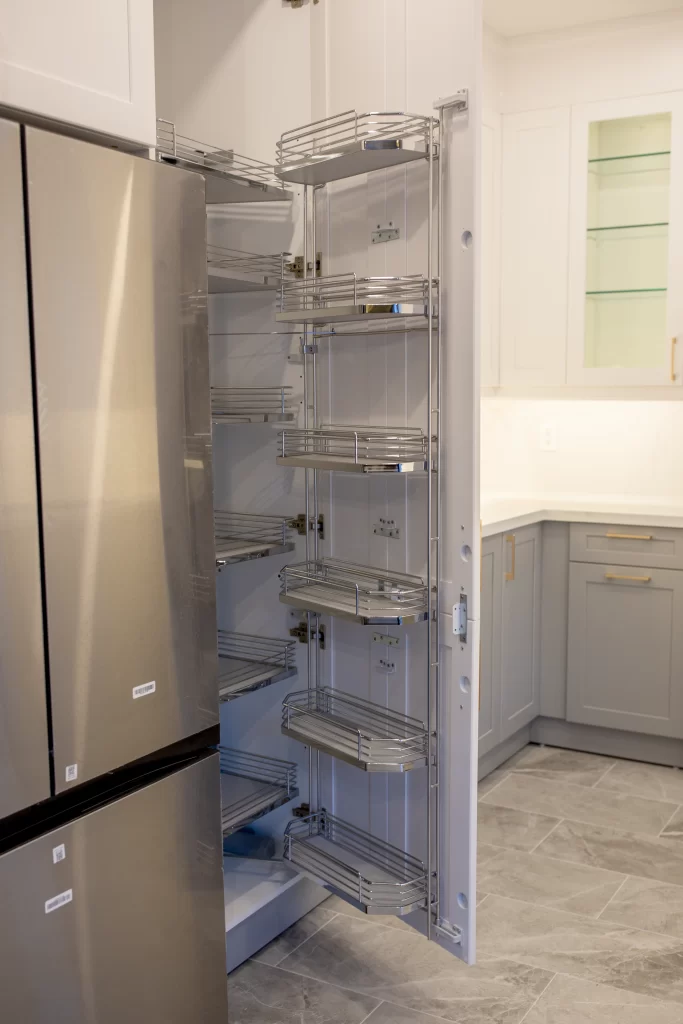
Tall pull-out pantry cabinet with chrome wire baskets in a grey and white shaker kitchen in Woodbridge by Magic Reno

Pre-construction (weeks 1–2): design finalised with Platon, kitchen measured, cabinet category and finish chosen. Week 2 locks the spec on paper, signed by you — cabinets ordered that day; the City permit filed the same week if the scope needs one.

On-site (weeks 3–8 typical): Day 1 demolition; days 2–3 rough-ins with brief shutoffs; ESA inspection before drywall; tile and paint; cabinet install around days 8–9; countertop fabrication 10–14 days off-site — the single longest hold; final connections and walkthrough with Dmytro.

What pushes timelines back: late client decisions or changes to the design after sign-off (we freeze design at Week 1); hidden conditions in older homes (written change order, photographed and signed first); and supplier or inspection delays, which we build into the schedule from Day 1.

What actually delays Toronto kitchens — operational data 2025–2026

From our last 100+ GTA kitchen builds — not industry averages. These run in parallel, not in series.

  • ESA inspector booking: 5–9 business days (worst case 14 in the Nov–Dec peak). We file at design sign-off.
  • City of Toronto permit review: 10–15 business days standard, 18–25 for load-bearing changes — the slowest in the region.
  • Countertop fabrication: 10–14 days for standard quartz, 14–17 for waterfall ends or bookmatched veining.
  • Asbestos lab turnaround: 48–72 hours through Ontario-accredited labs.
  • Condo board cadence: 2–6 weeks. We submit before the contract is signed.
  • Cabinet manufacturer slots: Custom Line 6 weeks base (10 in peak), European 8 weeks base (12 around closures).

Sequenced correctly, a downtown kitchen with custom cabinets, a wall removal and asbestos abatement runs roughly 9 weeks total — not the sum of each step.

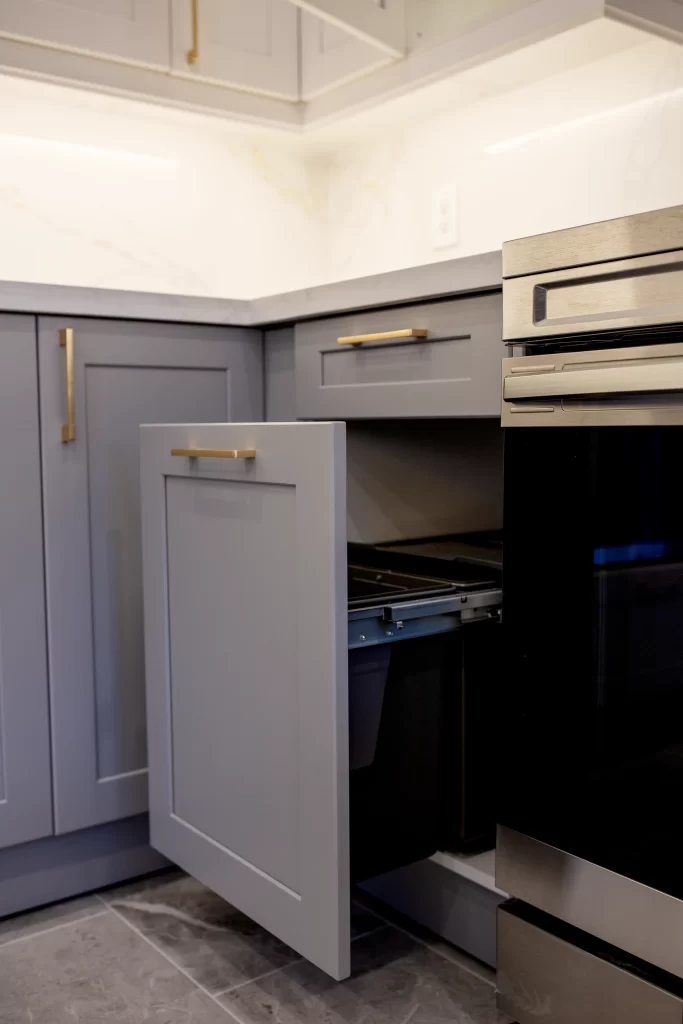
Pull-out waste and recycling bin behind a grey shaker cabinet door in a Woodbridge kitchen by Magic Reno, beside a built-in oven
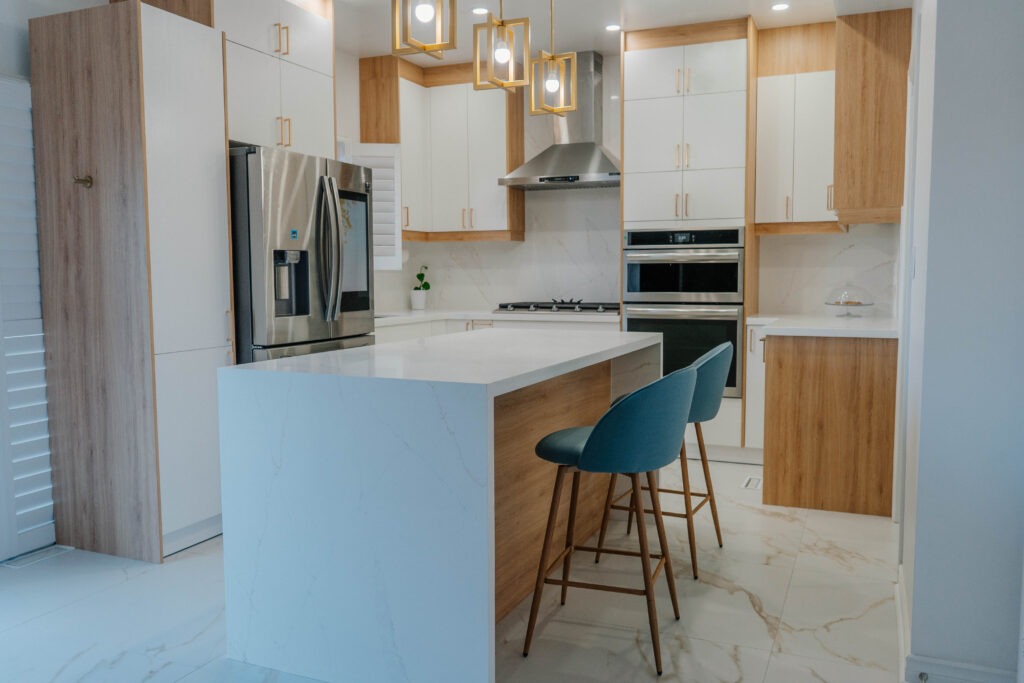
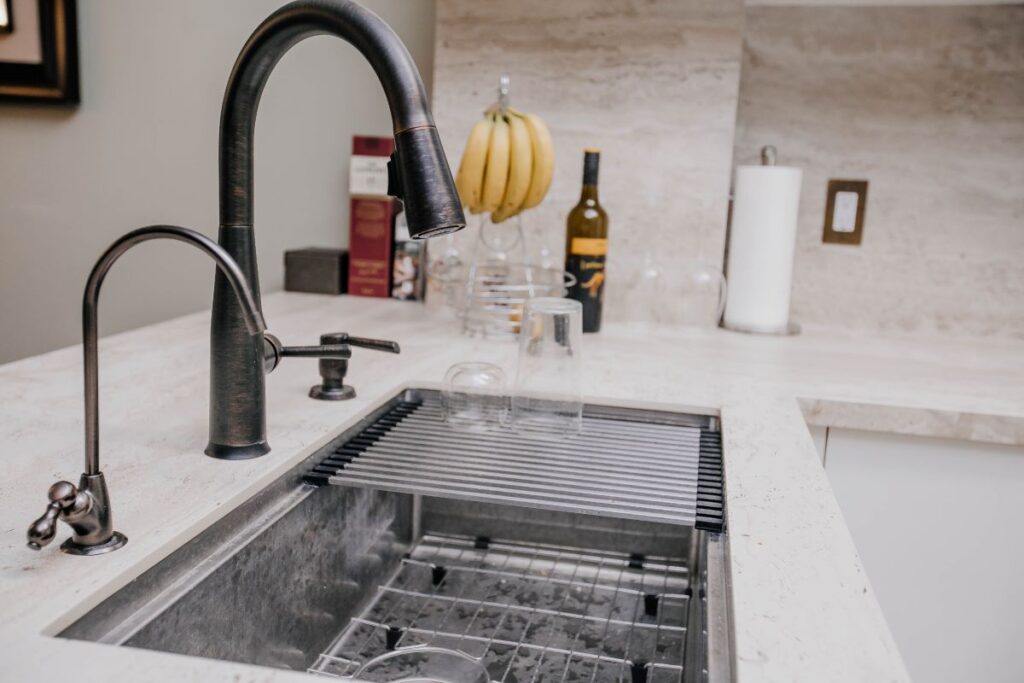
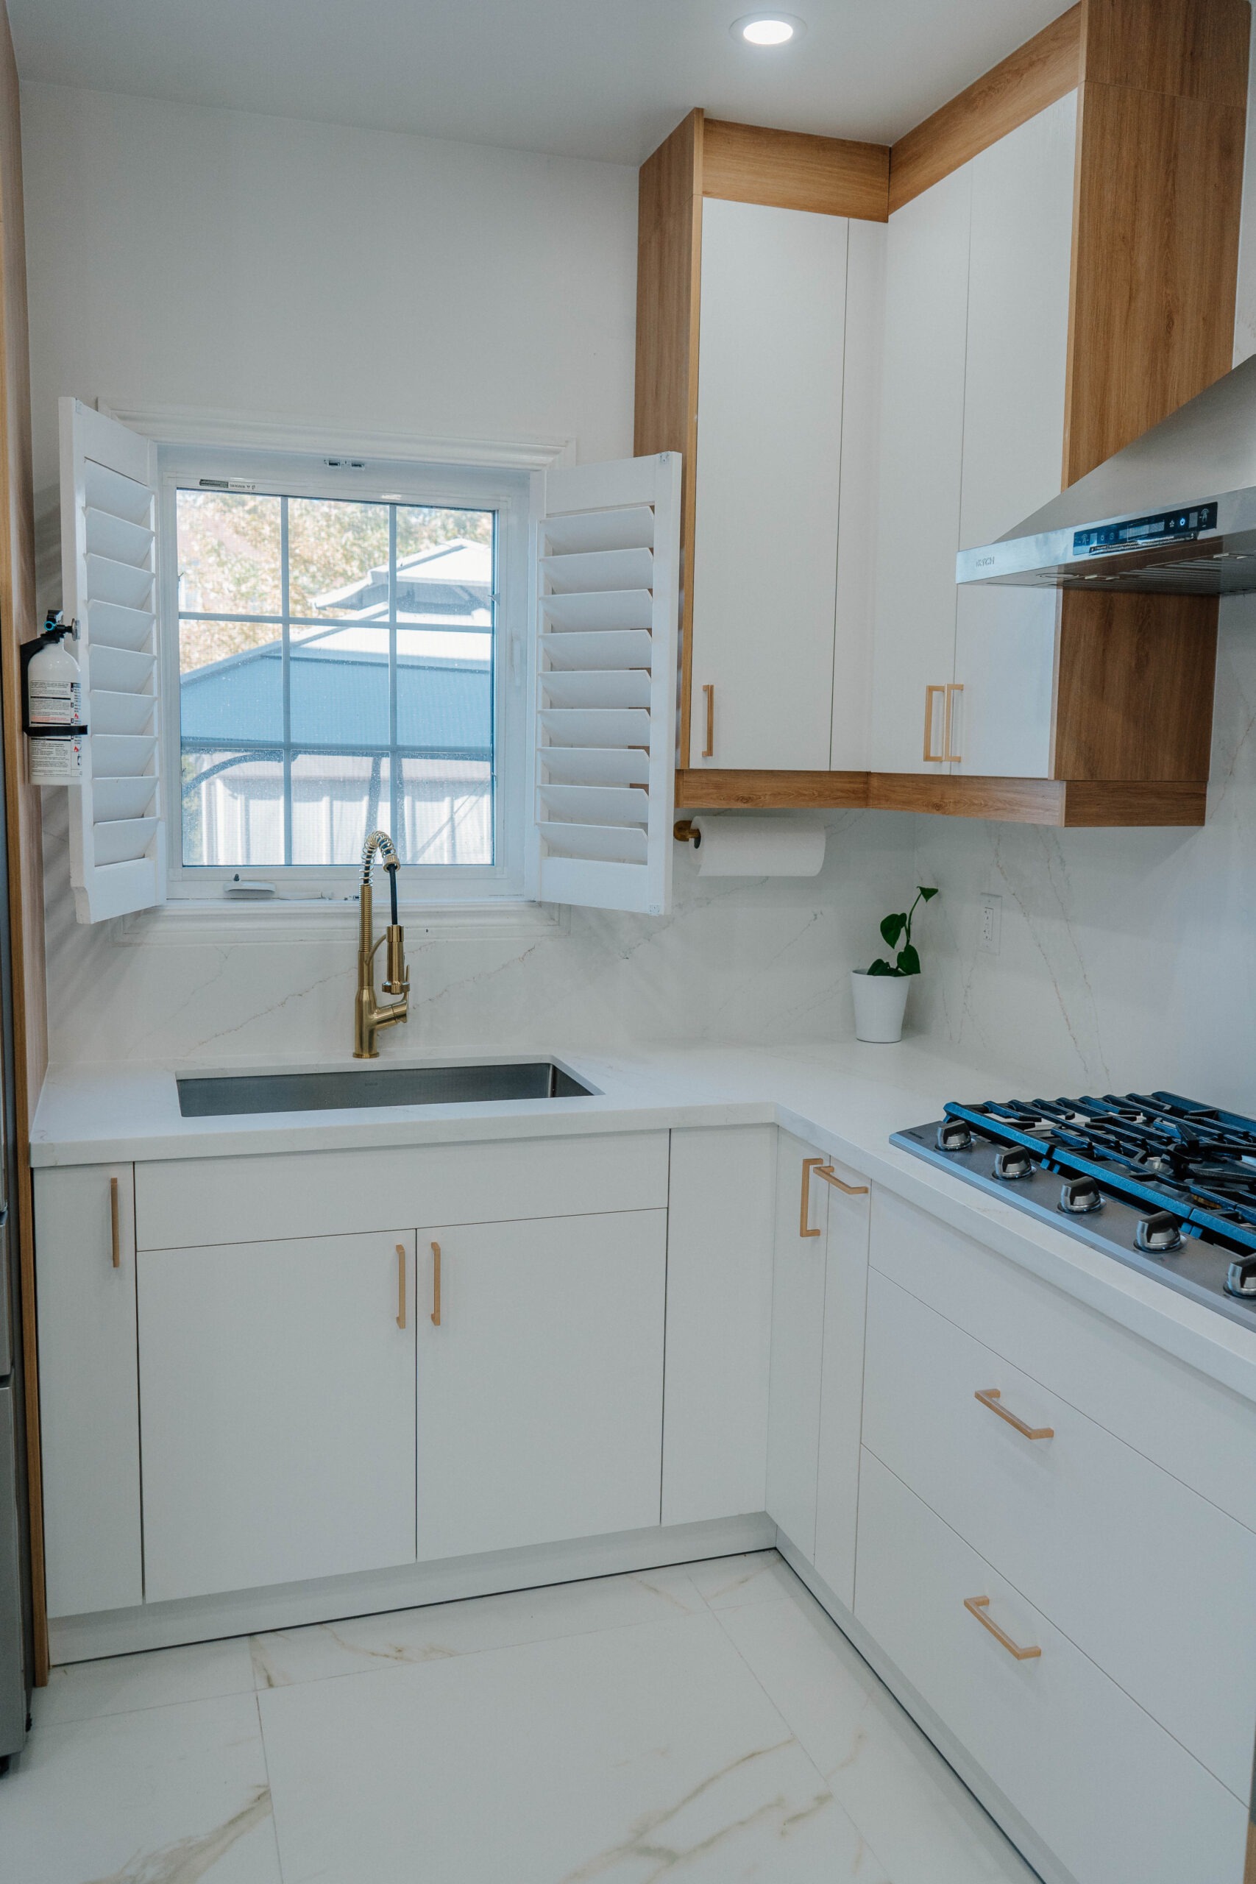
The kitchen sink area features a gold faucet and white plantation shutters, with the elegant veining of the Calacatta Gold porcelain floor visible


Permits · The Toronto Difference

Do You Need a Permit — and Why Does Toronto Take Longer Than the Suburbs?

City of Toronto kitchen permit review runs 10–15 business days, and 18–25 for load-bearing changes — noticeably slower than the 5–10 business days typical in Vaughan, Markham and Richmond Hill. Cosmetic kitchen updates (cabinets, countertop, backsplash, paint, same-spot swaps) usually need no building permit. The moment you remove or modify a wall, move plumbing beyond its existing rough-in, change gas, or add significant new circuits, a permit applies under the Ontario Building Code (OBC). We file at design sign-off so the review runs parallel to demolition, not on top of it.

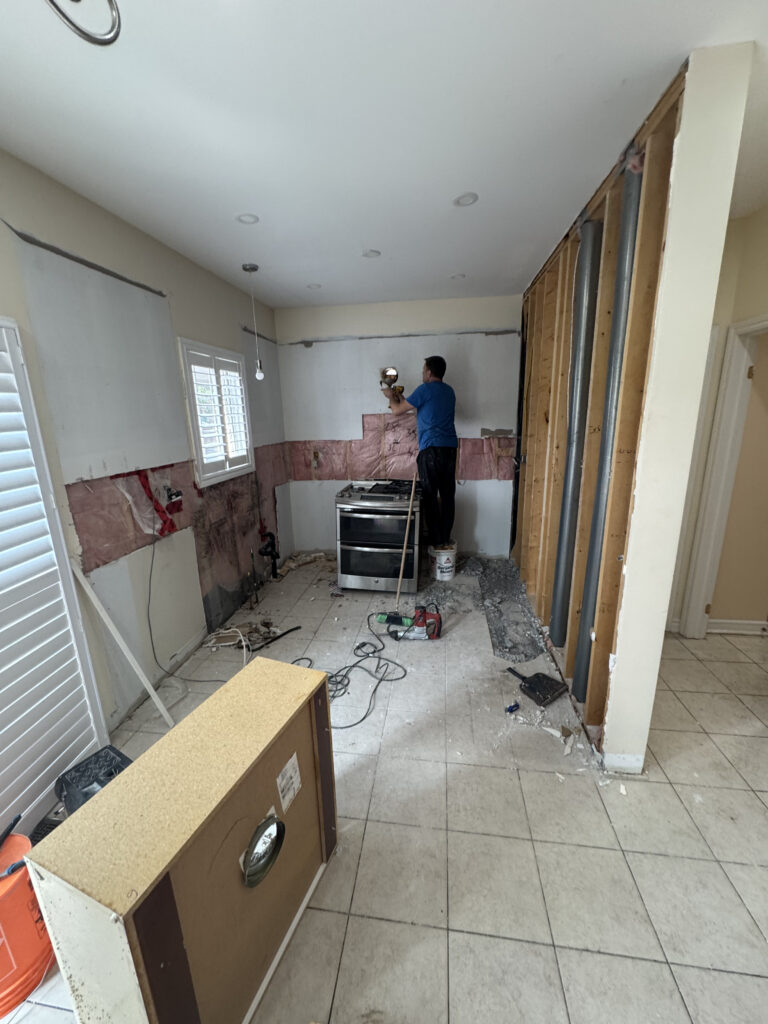
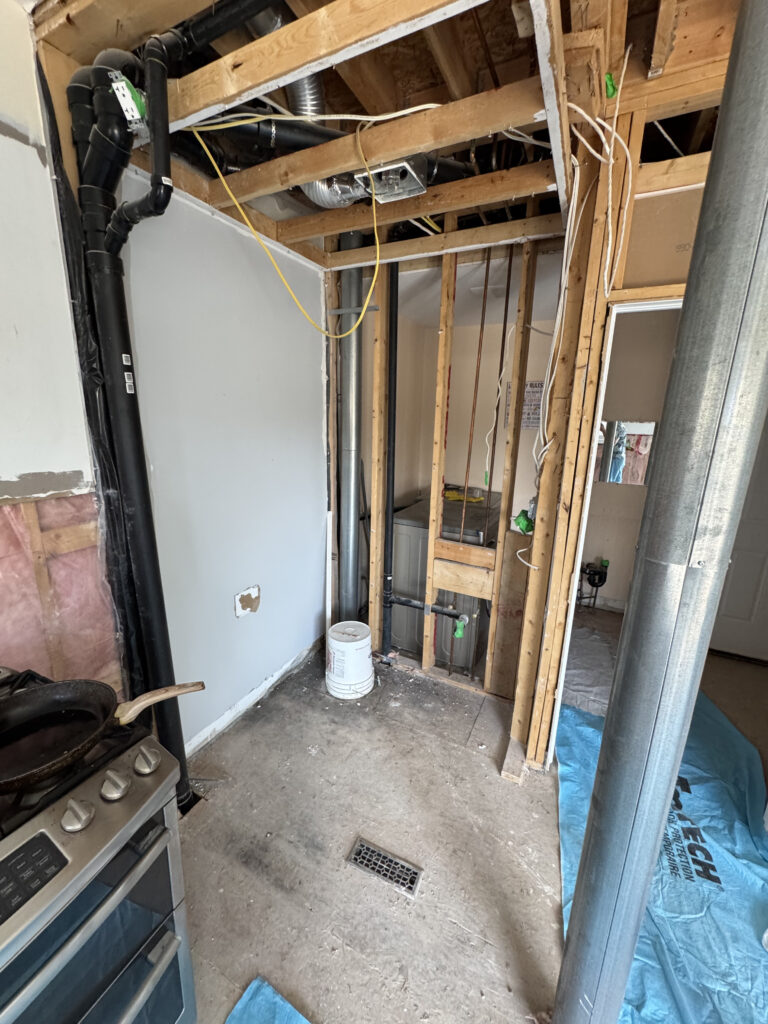
The kitchen demolition phase in progress with the wall opened up to the studs to prepare for the 50
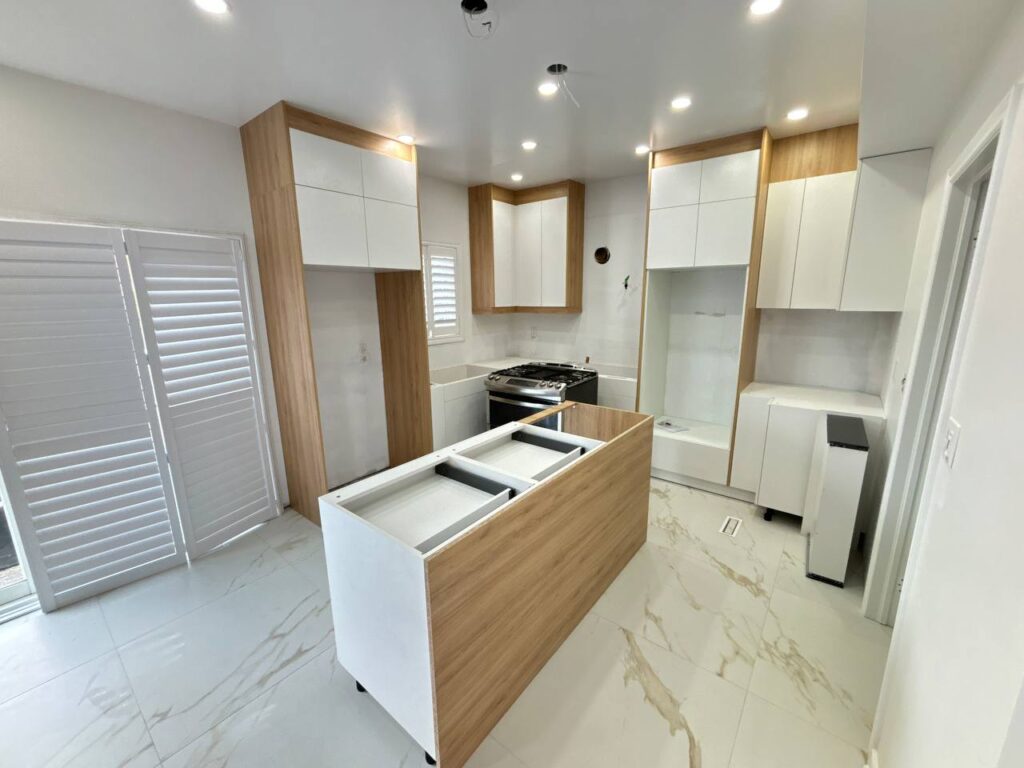
The kitchen island base and surrounding two tone cabinets are in place during the final stages of the Brampton renovation, awaiting measurement for countertops

City building permit. Required for wall removal or modification, plumbing relocation beyond the existing rough-in, and structural work. Reviewed by the municipal building department; we file, track and pass inspections as part of the contract, fees passed through at cost.

ESA electrical and TSSA gas. New circuits, a panel upgrade, or moving more than four device locations trigger an ESA electrical permit — notification at design sign-off, inspection at rough-in before drywall closes. Adding, moving or extending a gas line needs a TSSA permit, filed by a licensed gas fitter. Both run alongside the City review.

Your Project Permit Timing
Wall removal / plumbing move >3 ft City Building 10–15 bd (18–25 load-bearing)
New circuits / panel / >4 device moves ESA Electrical Notification at sign-off; rough-in inspection
Gas line add / move / extend TSSA Gas Filed by licensed gas fitter
Condo / apartment unit kitchen Board Package 2–6 weeks; $500–$2,000 deposit
Cosmetic only (same-spot swaps) Usually none ESA notification if wiring changes

A guide, not a substitute for municipal confirmation — we verify exact scope at the site visit.

Brampton kitchen renovation by Magic Reno with wall removal and quartz waterfall island

“Toronto’s permit queue is the slowest we work in, full stop. The contractors who get burned are the ones who file after demolition — now the client is living without a kitchen while a reviewer takes three weeks. We file at sign-off, before a single wall comes down. The permit clock and the cabinet clock run at the same time, so the homeowner never pays for the wait in lost weeks.”

— Dmytro Isaev, Project Manager, Magic Reno (in GTA construction since 2015)


Exposed wall framing reveals the new plumbing HVAC and electrical work during the comprehensive

Behind the Walls

What Do We Find Behind the Walls in Older Toronto Homes?

Toronto’s pre-war housing stock — Victorian and Edwardian semis, rowhouses, narrow-lot detacheds — hides things a quote can’t see before demolition. About 4 in 10 older kitchens we open turn up at least one of: knob-and-tube wiring, aluminum (BX) branch circuits, galvanised steel supply lines, cast-iron drain stacks at end-of-life, asbestos in old tile mastic or drywall compound, or an out-of-level subfloor. None appear in a quote before the wall is open. What we guarantee: every discovery is photographed, priced as a written change order, signed by you, then we proceed.

Knob-and-tube, aluminum wiring & old panels

ESA rules are strict: a modified circuit gets replaced with copper back to the panel before drywall closes. Typical add-on $3,500–$8,000 including the ESA permit. A 60-amp panel needs upgrading to 100A or 200A — another $2,500–$5,000. We test panel capacity before quoting, not after.

Galvanised supply & cast-iron drains

Galvanised lines corrode from the inside out — we replace what we open ($1,500–$4,000). The cast-iron-to-PVC transition is where slow leaks start; if it’s dripping when exposed, we redo that section ($2,000–$6,000). On a 1920s semi you don’t gamble on old pipe behind a new wall.

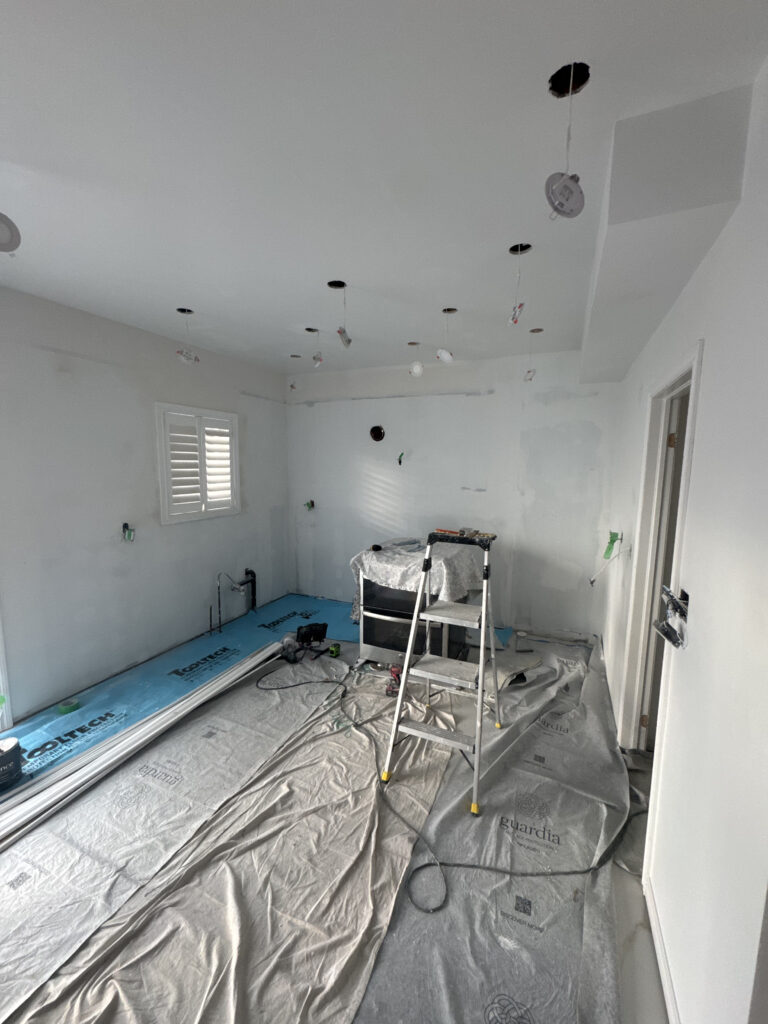
The kitchen after new drywall installation and priming with wiring ready for the new pot lights and
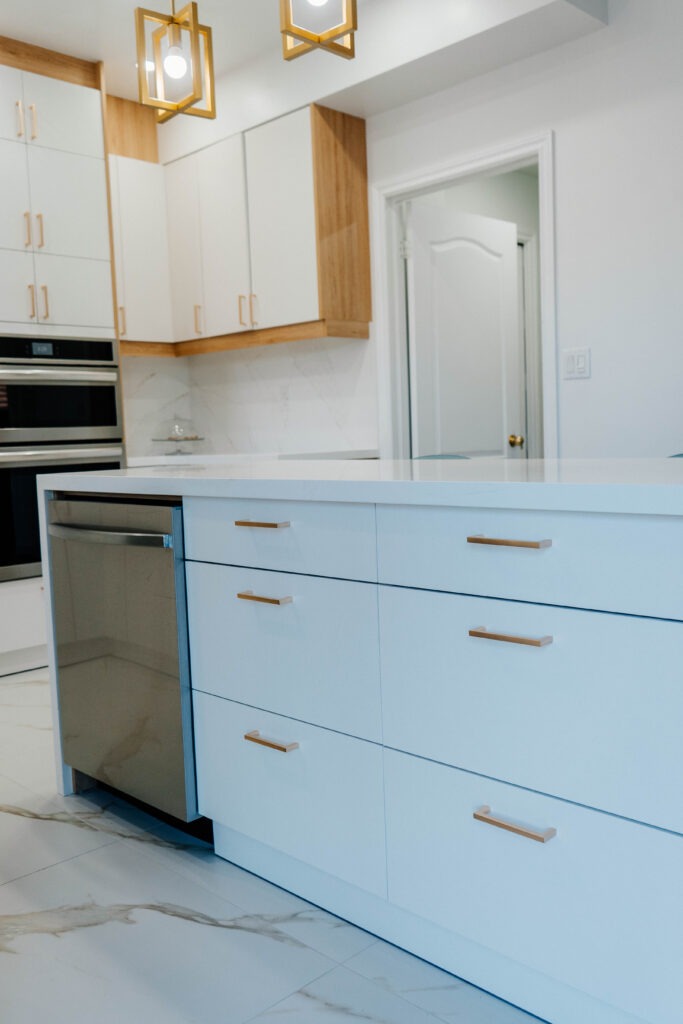
Functional and stylish kitchen island with Matte White flat panel drawers, gold hardware, and an integrated dishwasher

Asbestos in old mastic & drywall compound

Ontario law requires Type 1 or Type 2 abatement by a licensed contractor when testing confirms asbestos — typically $1,200–$3,500, with a 48–72 hour lab turnaround through accredited labs. It’s one of the four conditional line items we write into the quote upfront, so the number never lands as a mid-project surprise.

“Most jobs that go off the rails fail for one reason: nobody wrote down what would happen when the wall opened. In a century-old Toronto semi, something always opens up. We list asbestos, panel upgrades, galvanised pipe and the engineer’s stamp on Day 1, with real upper-bound numbers — even though it makes our quote look heavier than the next one.”

— Dmytro Isaev, Project Manager, Magic Reno

Detailed dollar ranges and a pre-1980 contingency guide live on the 2026 Kitchen Renovation Cost Guide.


Downtown & Highrise Condos

What’s Different About a Downtown Condo or Highrise Kitchen?

Downtown Toronto condo kitchens follow rules a house doesn’t: board approval takes 2–6 weeks, the plumbing stack can’t move (sink stays within ~3 ft of its original position), and elevator booking runs $200–$500 per slot. Full execution detail lives on our condo kitchen renovation page; here’s what shapes every downtown Toronto project.
Board approval, elevator booking, restricted hours. Most Toronto towers require a renovation package — scope, contractor insurance ($2M+ liability, WSIB clearance), a noise schedule, and a refundable damage deposit ($500–$2,000). Approval runs 2–6 weeks. Elevator booking is $200–$500 each, two weeks ahead, usually two or three minimum. Hours are typically 9 am–5 pm, which stretches on-site time 20–30% versus a house. We prepare and submit the board package before the contract is signed.

Navy and white two-tone shaker condo kitchen in Etobicoke by Magic Reno with white quartz and gold hardware
Completed two tone condo kitchen renovation with navy lower cabinets, white shaker uppers and glass front display cabinets

Plumbing stack and venting limits. The vertical stack serves every unit above and below, so it can’t be relocated — the sink stays within about 3 ft of its original position. Range hoods are usually recirculating with charcoal filters; exterior venting is prohibited in most towers built after 2000. Gas is rare downtown; induction is the default.
What this page isn’t for: condos before 1985 with original copper plumbing (often replacement back to the riser, a $4,000–$9,000 add-on), or buildings running a board-wide kitchen-replacement program. Confirm both with your board before requesting a quote.

How Do You Make a Small or Galley Toronto Kitchen Work Harder?

Small Toronto kitchens — downtown condos under ~80 sq ft and narrow pre-war semis with a 9–11 ft galley wall — typically can’t fit a full island, which needs 36–42 inches of clearance on every side. The fix is rarely more space; it’s smarter use of what’s there.

Peninsula vs island in a compact footprint

An island needs roughly 36–42 inches of clearance on every side to walk and open doors; most condos and semis can’t give that without choking the room. A peninsula attaches on one end, so it delivers prep space, a casual eating edge and a visual divider between kitchen and living area — without the clearance an island demands. On the downtown condo below, a peninsula did the work an island couldn’t.
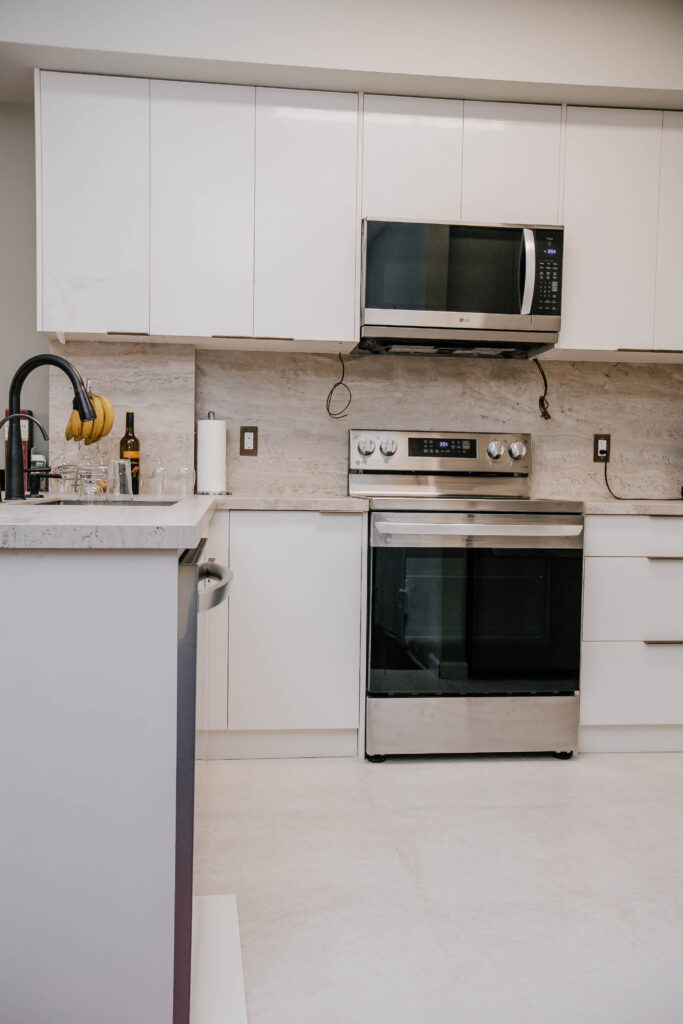
white condo kitchen cabinets and cooking area in Toronto renovation
modern condo kitchen with stainless steel oven and quartz backsplash

Storage tricks: full-height cabinetry & scribed runs

Full-height uppers carried to the bulkhead reclaim the dead band of wall most kitchens waste, and they make a low condo ceiling read taller. In older semis the walls are rarely square — scribed panels close the gaps a stock cabinet would leave, so the run looks built-in rather than dropped-in. That’s also where stock semi-custom hits its limit and the made-to-measure line earns its keep.

“People walk in assuming a small kitchen means custom everything. Not true. On a working galley, stock semi-custom scribed in well looks identical to custom and costs a third less. We only push made-to-measure when the walls are out of square or the ceiling height is non-standard — which, in old Toronto, is often.”

— Platon, Renovation Consultant & Design Expert, Magic Reno


Cabinet Tiers

Stock, Custom Line or European — Which Cabinet Tier Fits?

The cabinet line controls 35–45% of your budget and most of how the kitchen feels. The tier isn’t a quality ladder — it’s about how exactly the cabinet must fit, how unusual the door is, and how much factory lead time you can absorb. Full breakdown on the custom kitchen cabinets page, or browse stock kitchen cabinets.

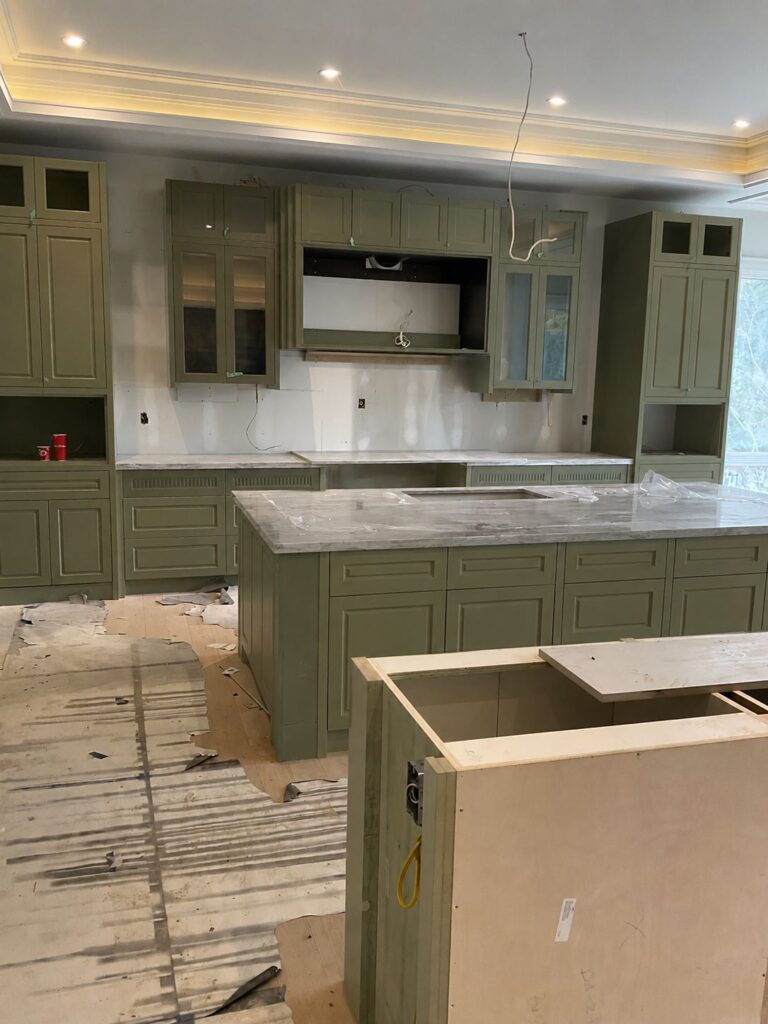
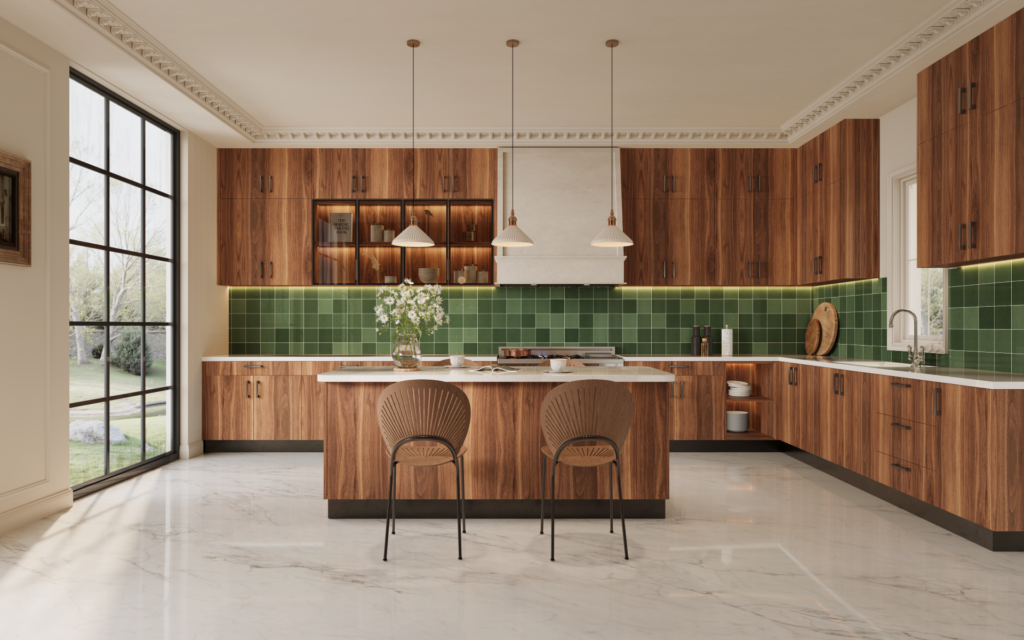
Olive green custom kitchen cabinets with shaker doors, large stone island countertop and built in cabinetry during luxury kitchen renovation in Toronto
  Stock semi-custom Magic Reno Custom Line European factory
Price / lin ft $300–$600 (MDF) / up to $680 (plywood) $600–$1,300 $1,200–$3,000+
Lead time 3–10 business days 6–10 weeks 8–12 weeks
Door styles 30+ pre-set 300+ slab / 80+ MDF / 70+ wood Specified per project
Box dimensions 3-inch increments (fillers) Made to site, scribed to walls Made to site, EU hardware
Best for Working layouts, rentals, secondary suites Owner-occupied, condos, out-of-square old-Toronto walls Specific veneer / lacquer requirement

Stock doors come from the AGT (incl. AGT Supramat anti-fingerprint), EGGER, Arauco, Panolam and Tafisa libraries — AGT Supramat in particular earns its keep on Toronto condo kitchens where a glossy laminate would show every fingerprint under directional downtown lighting, and on pre-war semis where the matte finish hides the small wall waves stock cabinets sit against. The Magic Reno Custom Line spans three door categories — Slab (300+ finishes), Paint-grade MDF profile (80+ profiles — shaker, slim shaker, V-line, fluted) and 5-piece wood & veneer (70+ configurations into rift/flat-cut white oak, walnut, maple). European factory is imported veneer and lacquer on an 8–12 week lead.


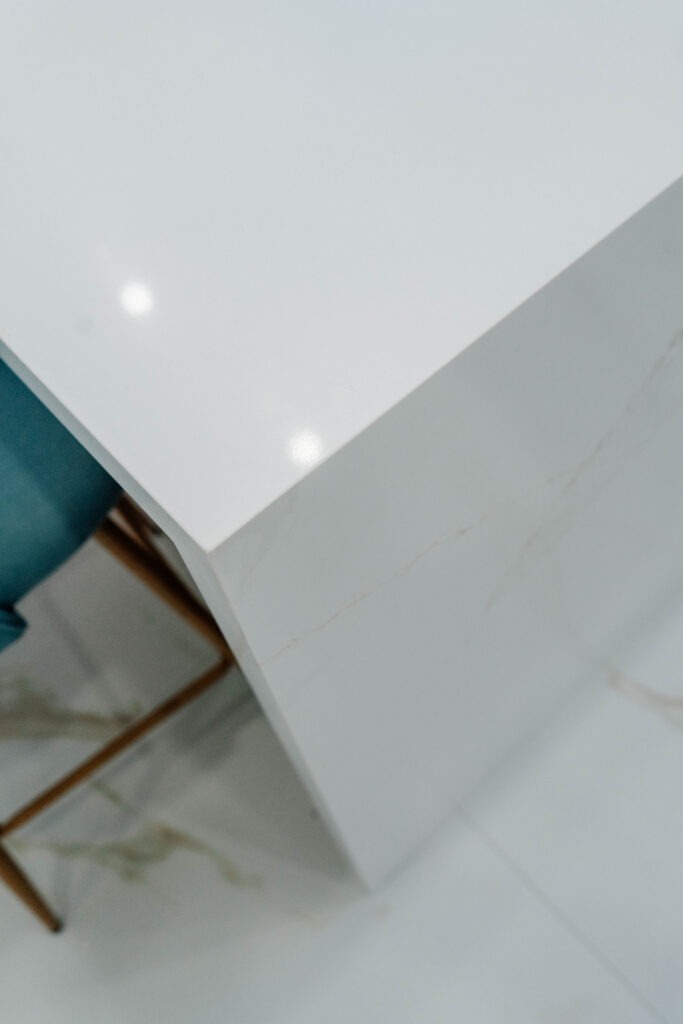
Macro detail of the mitered edge on the quartz waterfall island, showcasing the clean lines and subtle gold veining of the stone

Countertops

Quartz, Granite or Porcelain — Which Countertop Makes Sense?

Quartz lands on roughly 8 of 10 Toronto kitchens we build — non-porous, no sealing, predictable colour batches, installed $50–$150 per square foot. There’s a 100+ countertop range across quartz (Caesarstone, Cambria, Silestone, MSI), natural stone (granite, Calacatta marble) and ultra-compact porcelain (Dekton, Neolith). More on the quartz countertops page.

Parameter Quartz Granite / Porcelain
Cost installed $50–$150/sq ft Granite $80–$180 · Porcelain $130–$220
Porosity / sealing Non-porous, none Granite porous (seal 1–2 yrs) · Porcelain non-porous
Heat resistance Moderate (trivets) High / excellent
Look variety 100+ patterns, consistent Granite one-of-a-kind · Porcelain mimics marble/concrete
Best when Low-maintenance daily kitchen Unique veining (granite) or max heat (porcelain)

One sequencing note that catches people out: countertops can’t be ordered until cabinets are installed and the fabricator templates the as-built kitchen, adding a 10–14 day lag bridged with a temporary surface and a working sink. Waterfall ends and bookmatched veining add a few more days.

Honest Comparison

Fixed-Price or Cost-Plus — Which Contract Protects You?

Magic Reno works fixed-price: one number, signed before Day 1, with conditional line items written in at the top. Cost-plus — actuals plus a percentage markup — isn’t inherently dishonest, but it shifts every overrun onto you and quietly rewards the contractor for spending more. In a city full of older homes where surprises are common, that distinction matters more than the headline quote.

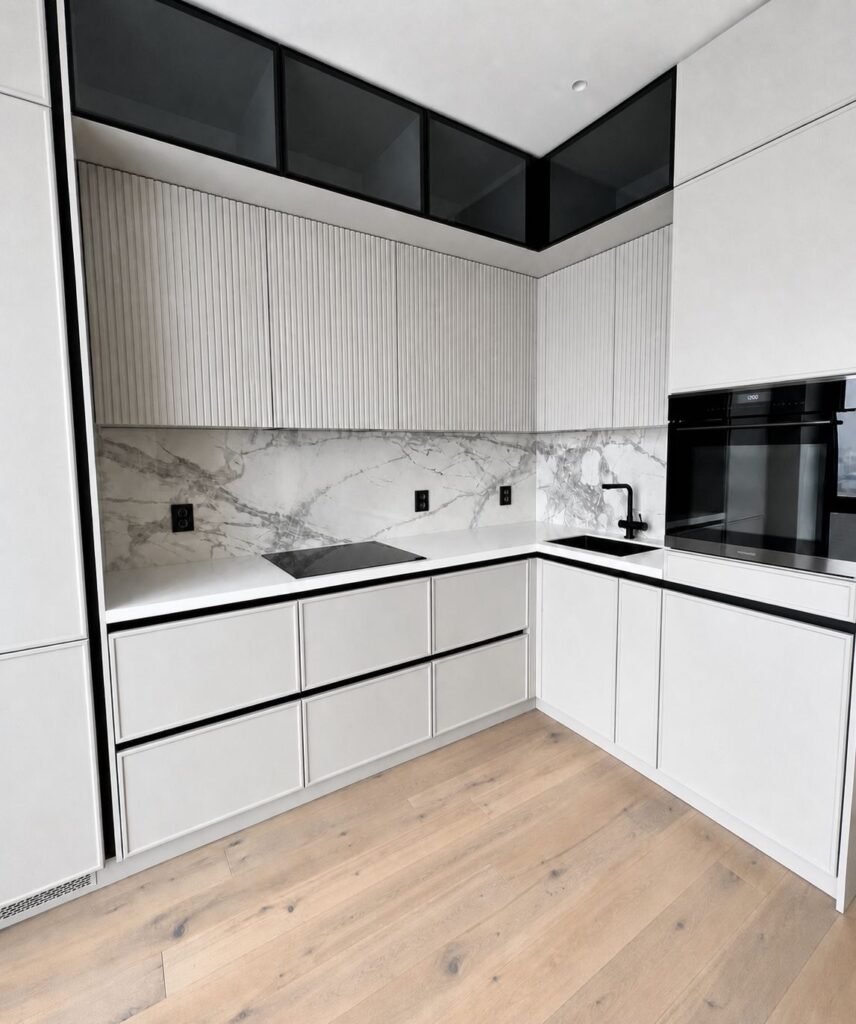
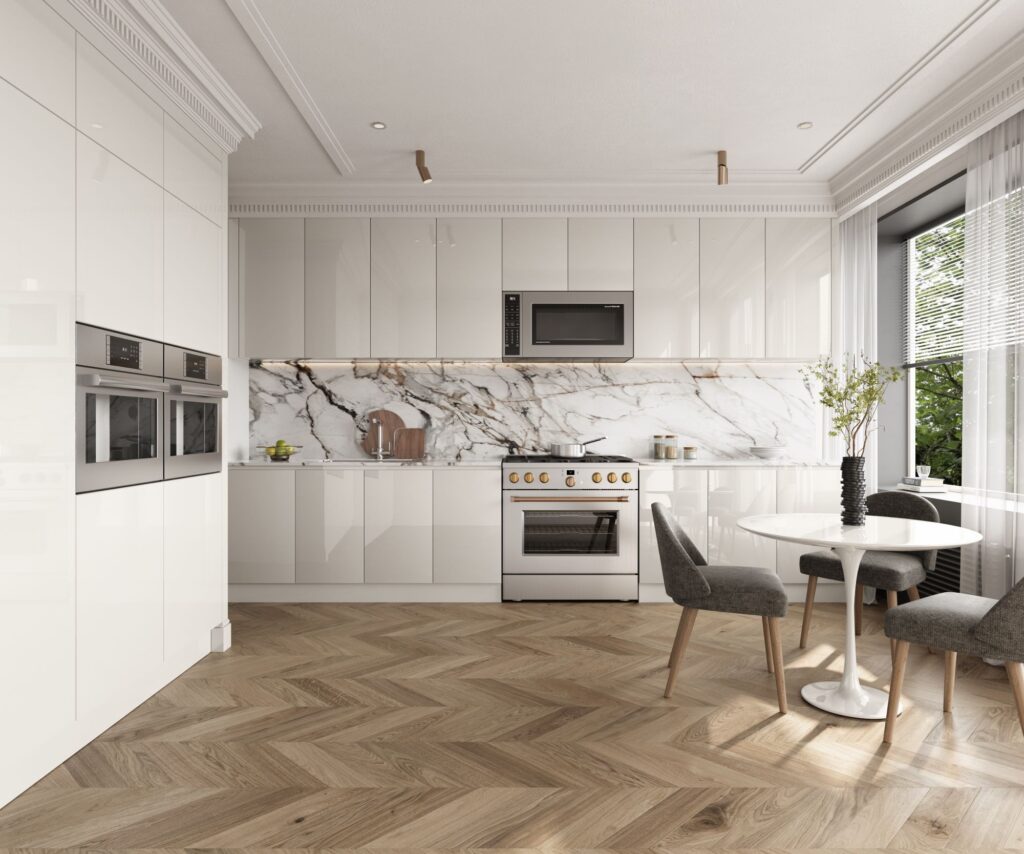
magic reno white fluted kitchen marble backsplash toronto
Parameter Fixed-price (Magic Reno) Cost-plus / T&M
Overrun risk Contractor Homeowner
Final price upfront Signed before Day 1 Actuals + % markup
Incentive to control cost Strong Weak — markup grows with spend
Surprises handled by Written change order, signature first Added to the running total
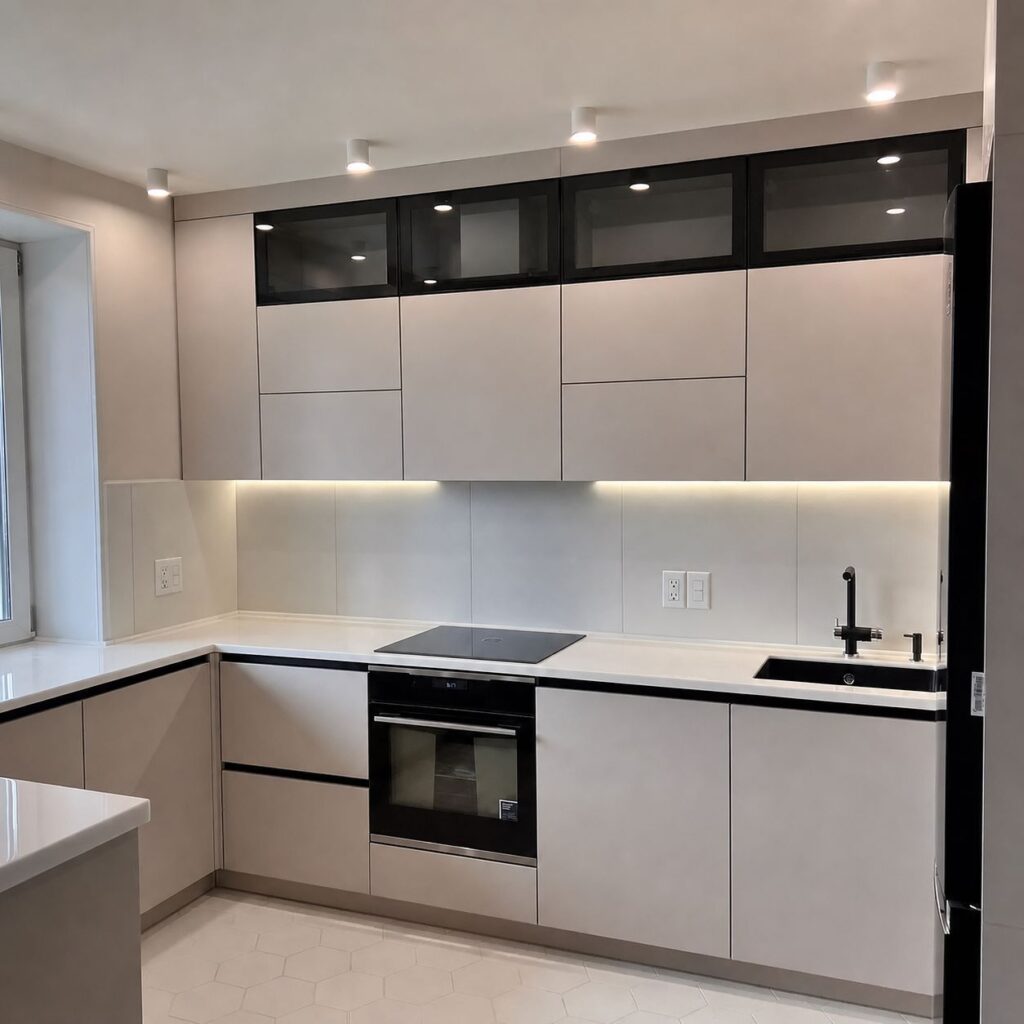
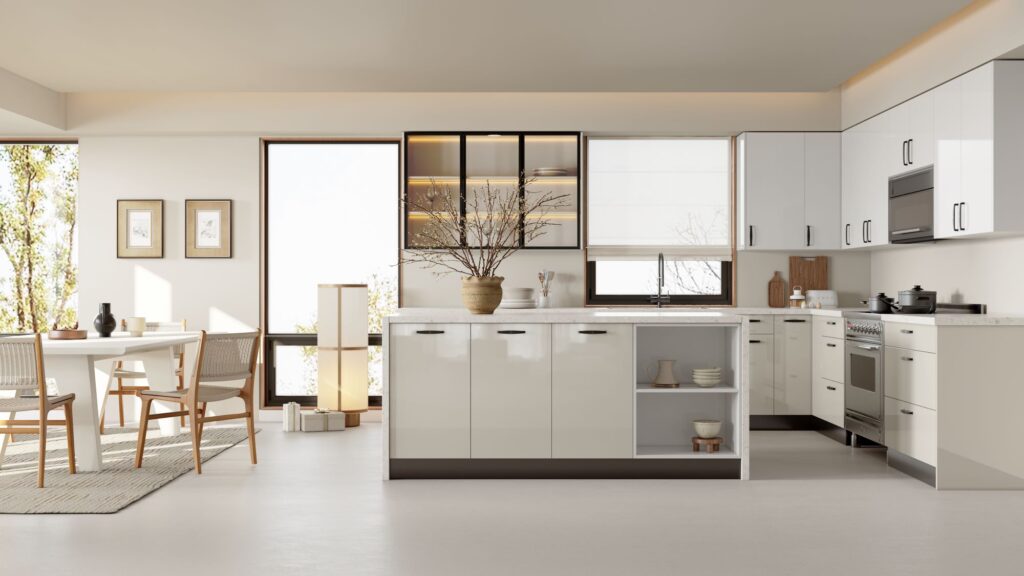
magic reno modern beige kitchen condo renovation toronto

“A fixed price only protects you if the contractor lists the conditional items honestly at the start. A fixed price with no conditional list is the real trap — it just means the asbestos and the old panel become an argument later instead of a number now. We list them upfront with real upper-bound figures, even though it makes our quote look more expensive than the one that stayed quiet.”

— Dmytro Isaev, Project Manager, Magic Reno

Request Your Fixed-Price Quote


Real Project · Itemized

Recent Project: A Downtown Toronto Condo Kitchen, Itemized

A downtown highrise condo kitchen, rebuilt on the same footprint — Matte Ivory full-height cabinetry, a seamless quartz countertop and matching backsplash, an L-shape-plus-peninsula layout and porcelain flooring over heated floors. Every figure below is the real project number.

The challenge and the layout solution

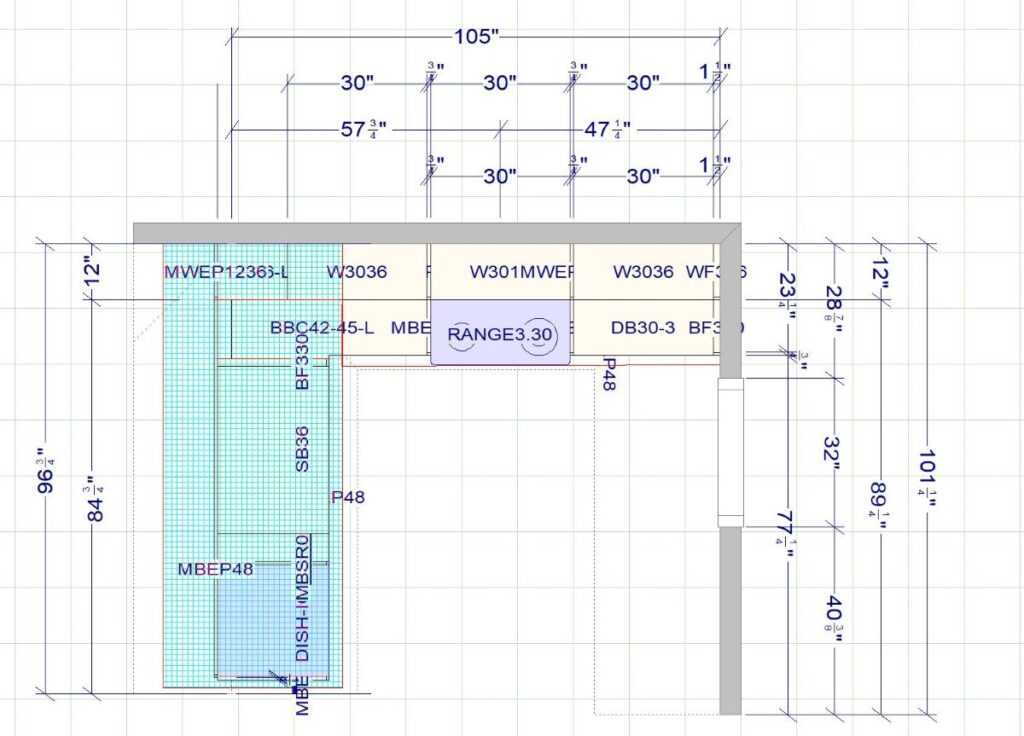
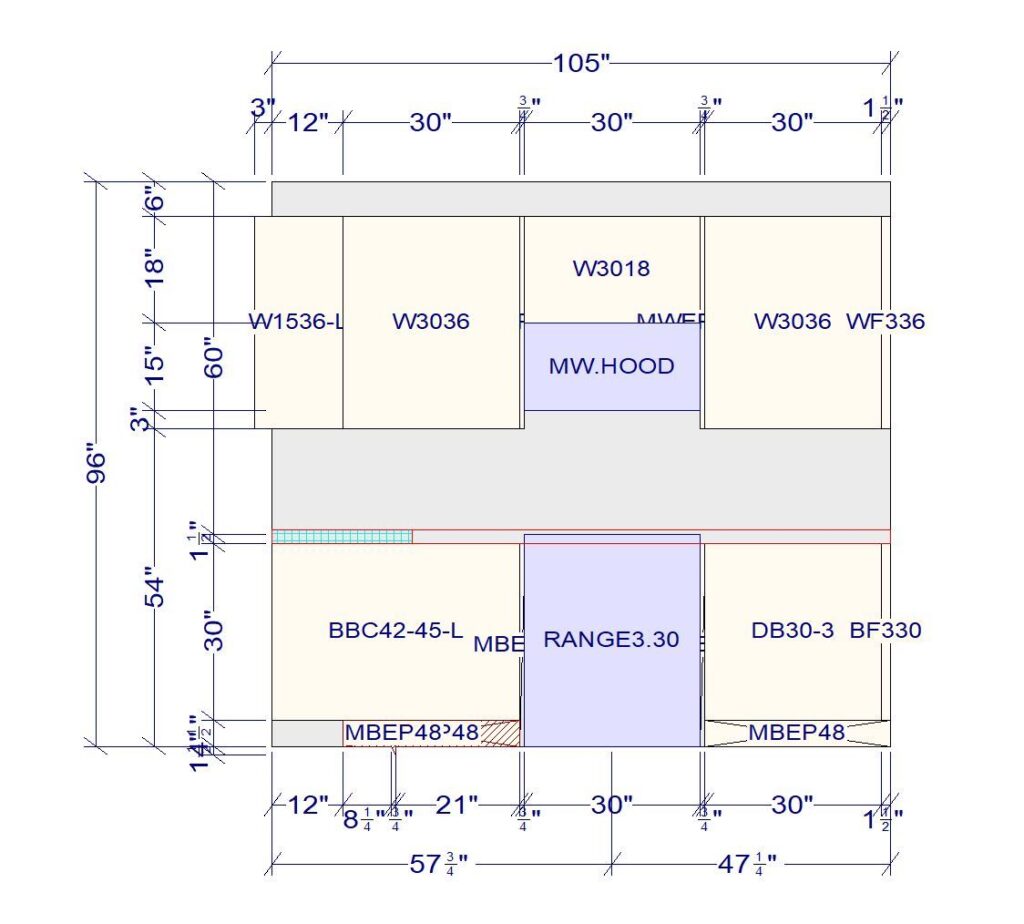
The original was builder-grade: orange cabinets, a coil-burner electric range, laminate counters and ceramic tile. The footprint was fixed — no moving the plumbing stack — so the win came from how the space was used. We carried Matte Ivory full-height cabinetry to the bulkhead for storage and height, ran quartz across both counter and backsplash for a seamless, grout-free finish, and built an efficient peninsula (~105″ wall run, 24″ dishwasher, 36″ sink cabinet) to separate the kitchen from the living area. Verified in 3D before production to cut installation surprises.

Matte ivory condo kitchen renovation in downtown Toronto by Magic Reno, L-shape with peninsula
Line Item Cost (CAD)   Notes
Kitchen cabinets millwork $8,890 Matte Ivory Full-height flat-panel to bulkhead
Quartz countertop + backsplash $5,940 Seamless No grout lines
Heated floors $2,750 Electric radiant Under porcelain
Tile installation $1,880 Labour ~96 sq ft
Porcelain tile (material) $1,363 Large-format
Under-cabinet lighting $950 Work-zone task light
Garbage disposal $680
Rough materials & labour $5,550 Demo + trades Strip-out, plumbing, electrical, finishing
Total project cost $28,000 Before promotion
Promo project price $23,000 −$5,000 Seasonal promotion at time of build

Full-service condo scope including approvals, permits, ESA inspection, demolition, design, cabinetry, quartz, tile, plumbing and electrical. See the full case on the downtown Toronto condo project page or browse all completed kitchens.

Get Your Downtown Kitchen Quote
Kitchen Renovation Vaughan white & grey shaker

Service Area

Where We Work Across Toronto

From our Thornhill base at 300 Conley St, we work across all 35 km of the City of Toronto — highrise condos in the downtown core, midtown homes along Eglinton, and pre-war semis through the East and West End — with 200+ GTA kitchen projects completed since 2015. Each calls for a different approach: a downtown tower is all board packages, elevator bookings and stack limits, while a 1920s semi in the East End is about what opens up behind the plaster.

Inner-suburb city pages. North York, Scarborough and Etobicoke each have their own dedicated kitchen renovation page with local detail — see Scarborough and Etobicoke. For the full design-build picture across the GTA, start at our kitchen renovation hub.


Kitchen Design

Choose Your Cabinet Door Style Before the Quote Is Finalized

Use this gallery to narrow your cabinet door style, finish, countertop direction and hardware tone before the final quote. Platon uses these references during the design consultation to separate nice-to-have ideas from decisions that affect cabinet production, lead time and price.

top layout drawing of L shape condo kitchen with peninsula

FREE Design Consultation →

kitchen wall elevation drawing for condo kitchen renovation

2D Modeling →

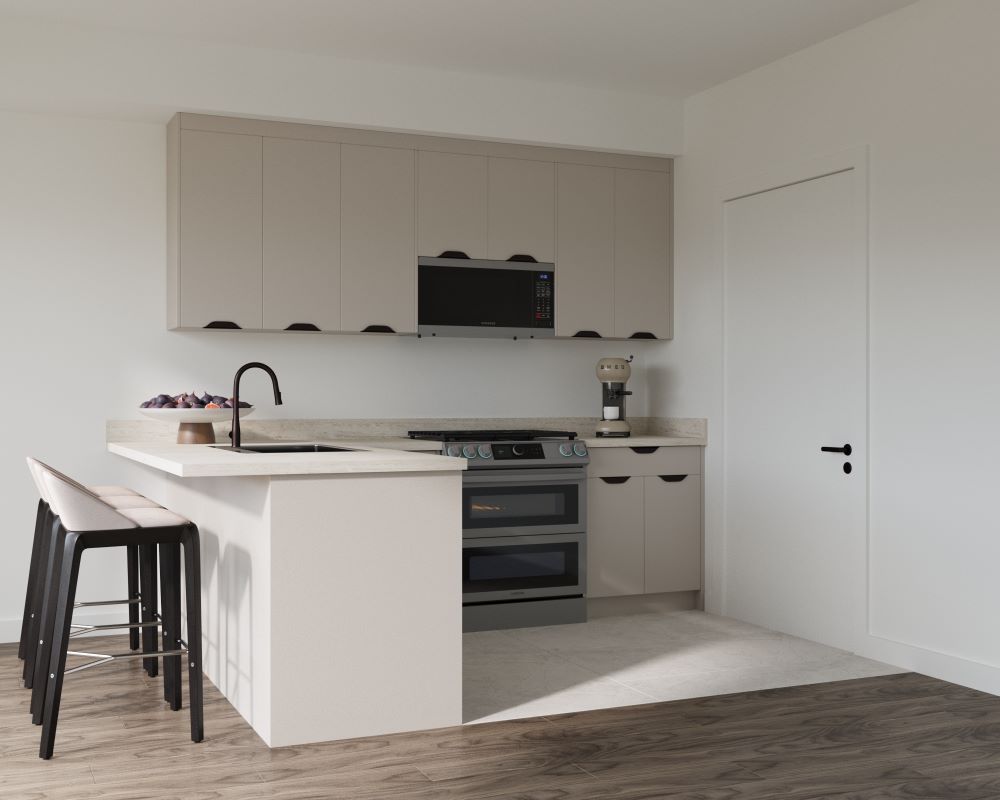
3D render of modern condo kitchen with peninsula and full height cabinets

3D Virtual Design


Frequently Asked Questions

Toronto Kitchen Renovation Questions — Answered

Magic Reno kitchens start from $8,000 for a basement kitchenette, $12,900 for houses and $13,900 for condos. Most full builds land between $15,000 and $55,000 depending on cabinet line, layout changes and what’s behind the walls. Open-concept conversions start from $25,000; European factory cabinet kitchens from $30,000. CAD, installed, HST not included.

Cosmetic updates — cabinets, countertop, backsplash, paint — usually don’t. A City of Toronto building permit applies to wall removal, plumbing relocation beyond the existing rough-in, and structural work; ESA and TSSA permits apply to significant electrical or gas changes. Toronto review runs 10–15 business days (18–25 for load-bearing). We file at design sign-off and pass inspections at no add-on fee; permit fees are at cost.

City of Toronto permit review is the slowest in the region — 10–15 business days standard versus 5–10 in Vaughan, Markham and Richmond Hill. We file at design sign-off so the permit runs parallel to cabinet production and demolition rather than holding the job. You don’t pay for the queue in lost weeks.

About 4 in 10 pre-war kitchens turn up knob-and-tube or aluminum wiring, galvanised supply lines, cast-iron drains, asbestos in old mastic, or an out-of-level subfloor. Typical add-ons: wiring $3,500–$8,000, panel upgrade $2,500–$5,000, asbestos abatement $1,200–$3,500. Each is photographed, priced as a written change order, and signed before we proceed.

Yes — it’s one of our most common Toronto projects. The plumbing stack can’t move, so the sink stays within about 3 ft of its spot, and range hoods are usually recirculating. We use peninsulas instead of islands and full-height cabinetry to the bulkhead to make a compact footprint work harder. See our condo kitchen renovation page for full detail.

Pre-construction runs 1–2 weeks. Cabinet production runs in parallel — in-stock 3–10 business days, Magic Reno Custom Line 6–10 weeks, European factory 8–12 weeks. On-site work runs 2–4 weeks for a cabinet update, 3–5 weeks for a standard house, 4–6 weeks for a condo (plus 2–6 weeks board approval), 6–10 weeks for an open-concept conversion.

Stock semi-custom from ~$300/lin ft are pre-finished, 30+ door styles, ship in 3–10 business days. Magic Reno Custom Line at $600–$1,300/lin ft is made to your kitchen’s actual measurements across three door categories (Slab, Paint-grade MDF, 5-piece Wood & Veneer) with 6–10 week production. European factory at $1,200–$3,000+/lin ft is imported veneer and lacquer with 8–12 week lead.

Five milestones: 5% at contract signing, 45% on sign-off of the spec and approved design (this releases cabinets into production and starts the project clock), 20% after demolition and rough-ins are complete and inspected with flooring installed, 20% after cabinets installed and countertop templated, 10% at final acceptance. Payment by e-Transfer, cheque or major credit cards (processing fee may apply).

A two-year workmanship warranty in writing on all installation work, signed at handover. Cabinetry warranty 1–5 years depending on line and finish. Finish materials are covered by the manufacturer’s warranty.

Yes. The board package — scope, our insurance certificate ($5M CSIO + WSIB), noise schedule, refundable deposit form — is prepared and submitted before the contract is signed. Elevator booking ($200–$500 each, two or three minimum) is pre-scheduled two weeks ahead by Dmytro. Restricted 9 am–5 pm hours are built into the on-site timeline.

Have a specific question about your Toronto kitchen? Ask us during a free consultation.

The Magic Reno Team

The Same People, Start to Finish

Three people, one project, no handoffs to strangers halfway through.

0IMG 6317

Veronika

Client Coordinator · First Contact

Veronika qualifies your project, confirms scope and schedules your design consultation with Platon. Throughout the build she coordinates communications, documentation and follow-up.

00IMG 6284

Platon

Renovation Consultant & Design Expert · 5+ yrs

Platon leads every design consultation — field measurements, sample library, layout and finish selection across supplier showrooms — and prepares the fixed-price proposal.

05C6C1125 (1)

Dmytro Isaev

Project Manager · GTA construction since 2015

Graduate of Kharkiv Polytechnic Institute. Dmytro coordinates and signs off every stage from Day 1 demolition through final walkthrough — every change order, permit and inspection goes through him. WSIB-covered.

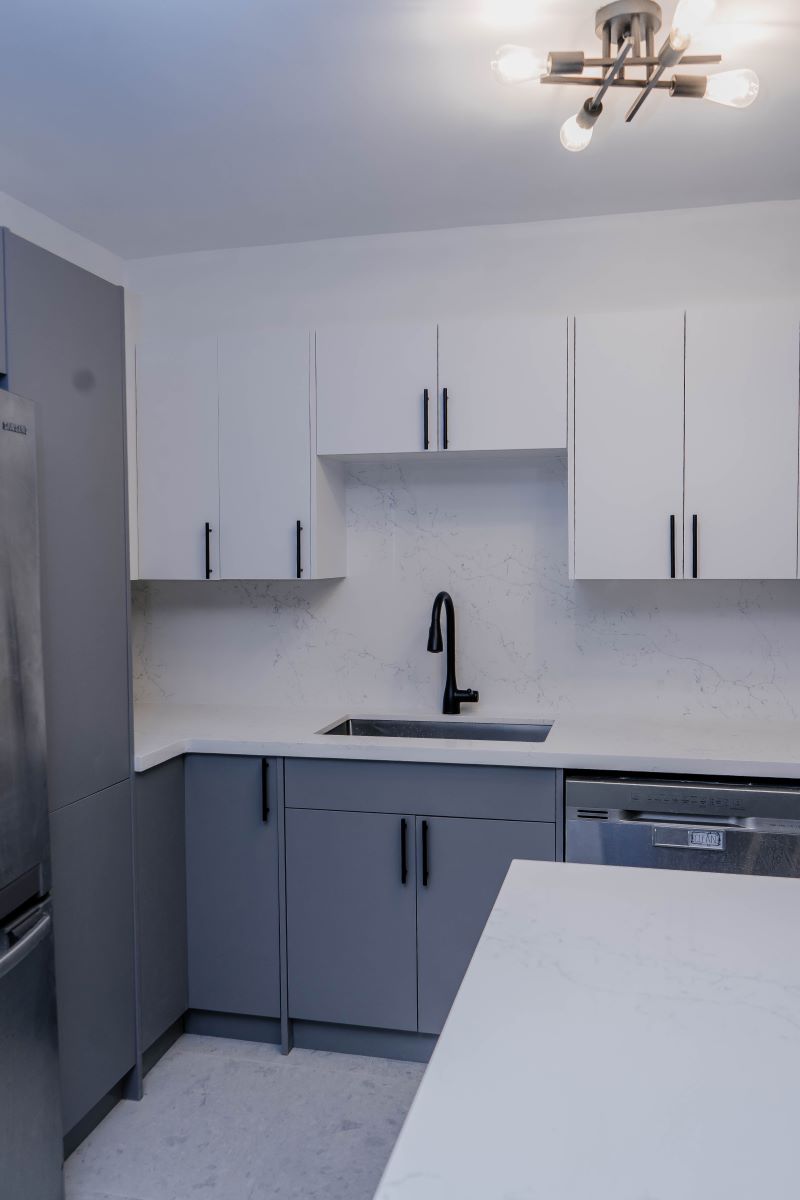
Vertical shot of a modern condo kitchen with a stainless steel fridge, grey lower cabinets, white upper cabinets, and a matte black faucet


Start the Right Way

Get Your Fixed-Price Toronto Kitchen Quote

Free in-home consultation and 3D design with Platon. Fixed-price proposal with conditional items — asbestos, panel, structural — written in upfront. Serving the City of Toronto and the GTA. Save $3,000 on full kitchen renovations.

Houses from $12,900 · condos from $13,900
Permit filing & inspections handled (City, ESA, TSSA)
Stock, custom and European cabinet options
Old-home specialists — wiring, plumbing, asbestos handled
Fixed-price written contract · 2-year warranty

Get a Kitchen Quote


    Your privacy is protected. Typical reply within 1 business day.

    Related Page
    Kitchen Renovation Cost Toronto 2026
    Full cost breakdown by project type, cabinet line, budget share and hidden conditions.

    Related Page
    Condo Kitchen Renovation Toronto
    Board approval, elevator logistics, plumbing-stack limits and induction-first condo design.

    Related Page
    Custom Kitchen Cabinets Toronto
    Slab, shaker, painted MDF, wood and veneer doors — 300+ finishes, made to measure.

    SERVICE AREA — KITCHEN RENOVATION TORONTO

    Magic Reno provides design-build kitchen renovations across the City of Toronto — the downtown core, midtown, and the East and West End — and the wider GTA, including Etobicoke, Vaughan & GTA hub, Richmond Hill, Scarborough, Mississauga, Brampton, Pickering, Oakville and Markham.